

Vizija vaše prihodnosti


AKTUALNI
PROJEKTI


NAŠA ZAVEZA
VIZIJA VAŠE PRIHODNOSTI
Z razvojem nepremičninskih projektov ustvarjamo pogoje za razvoj potencialov okolja, prostora in ljudi.

Izvajalski inženiring

Izvajalski inženiring
Organizacija in vodenje gradbenih, obrtniških in instalacijskih del
Kontrola in spremljanje kakovosti izvedbe
Kontrola in spremljanje terminskih rokov izvedbe
Pridobitev uporabnega dovoljenja in spremljanje objekta v garancijskem roku

Nepremičninsko svetovanje
Nepremičninsko svetovanje
Upravljanje nepremičninskega portfelja
Svetovanje pri nakupu in prodaji nepremičnin
Odkup nepremičnin
Tehnični in urbanistični skrbni pregled nepremičnin
Lokacijska preveritev in konceptualne zasnove objektov ter posegov v prostor

Design & build storitev
Design & build storitev
Združena odgovornost
Hitrejša izvedba
Enostavnejše upravljanje projekta
Cenovna predvidljivost
Inovativnost
Razbremenitev naročnika

Svetovalni inženiring
Svetovalni inženiring
Vodenje projekta
Projektiranje
Upravni postopki
Izbor izvajalca
Finančni in gradbeni nadzor

Trženje in prodaja nepremičnin
Trženje in prodaja nepremičnin
Priprava vseh marketinških materialov
Ocena vrednosti nepremičnine
Oglaševanje
Izvedba predstavitev in pogajanj s kupci
‹
›


Vedno stremimo k ustvarjanju vrednosti za svoje stranke, sodelavce in skupnosti, v katerih delujemo. Preberi več...
Janez Gams
Direktor
11
ZAKLJUČENIH VEČJIH VEČSTANOVANJSKIH PROJEKTOV
7
VEČJIH PROJEKTOV V TEKU
280
DOKONČANIH STANOVANJ
61
STANOVANJ V GRADNJI
Referenčni
Projekti
Homški park II
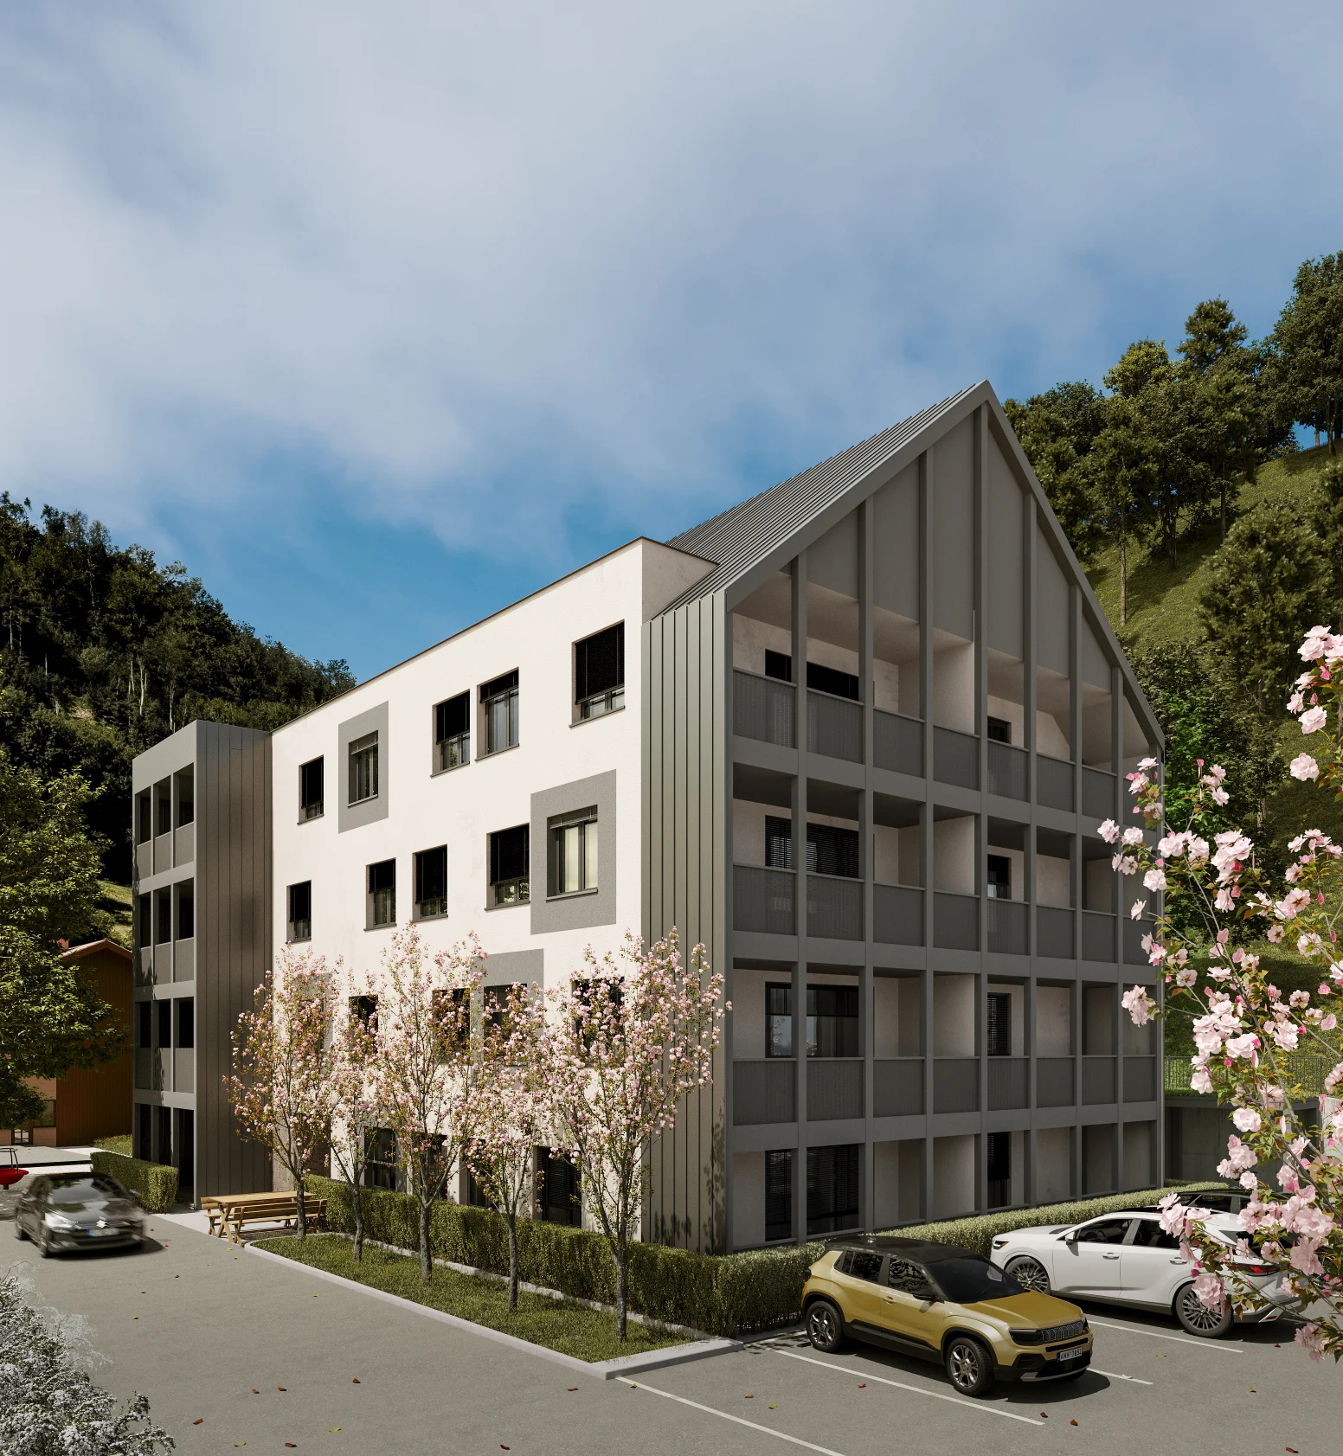
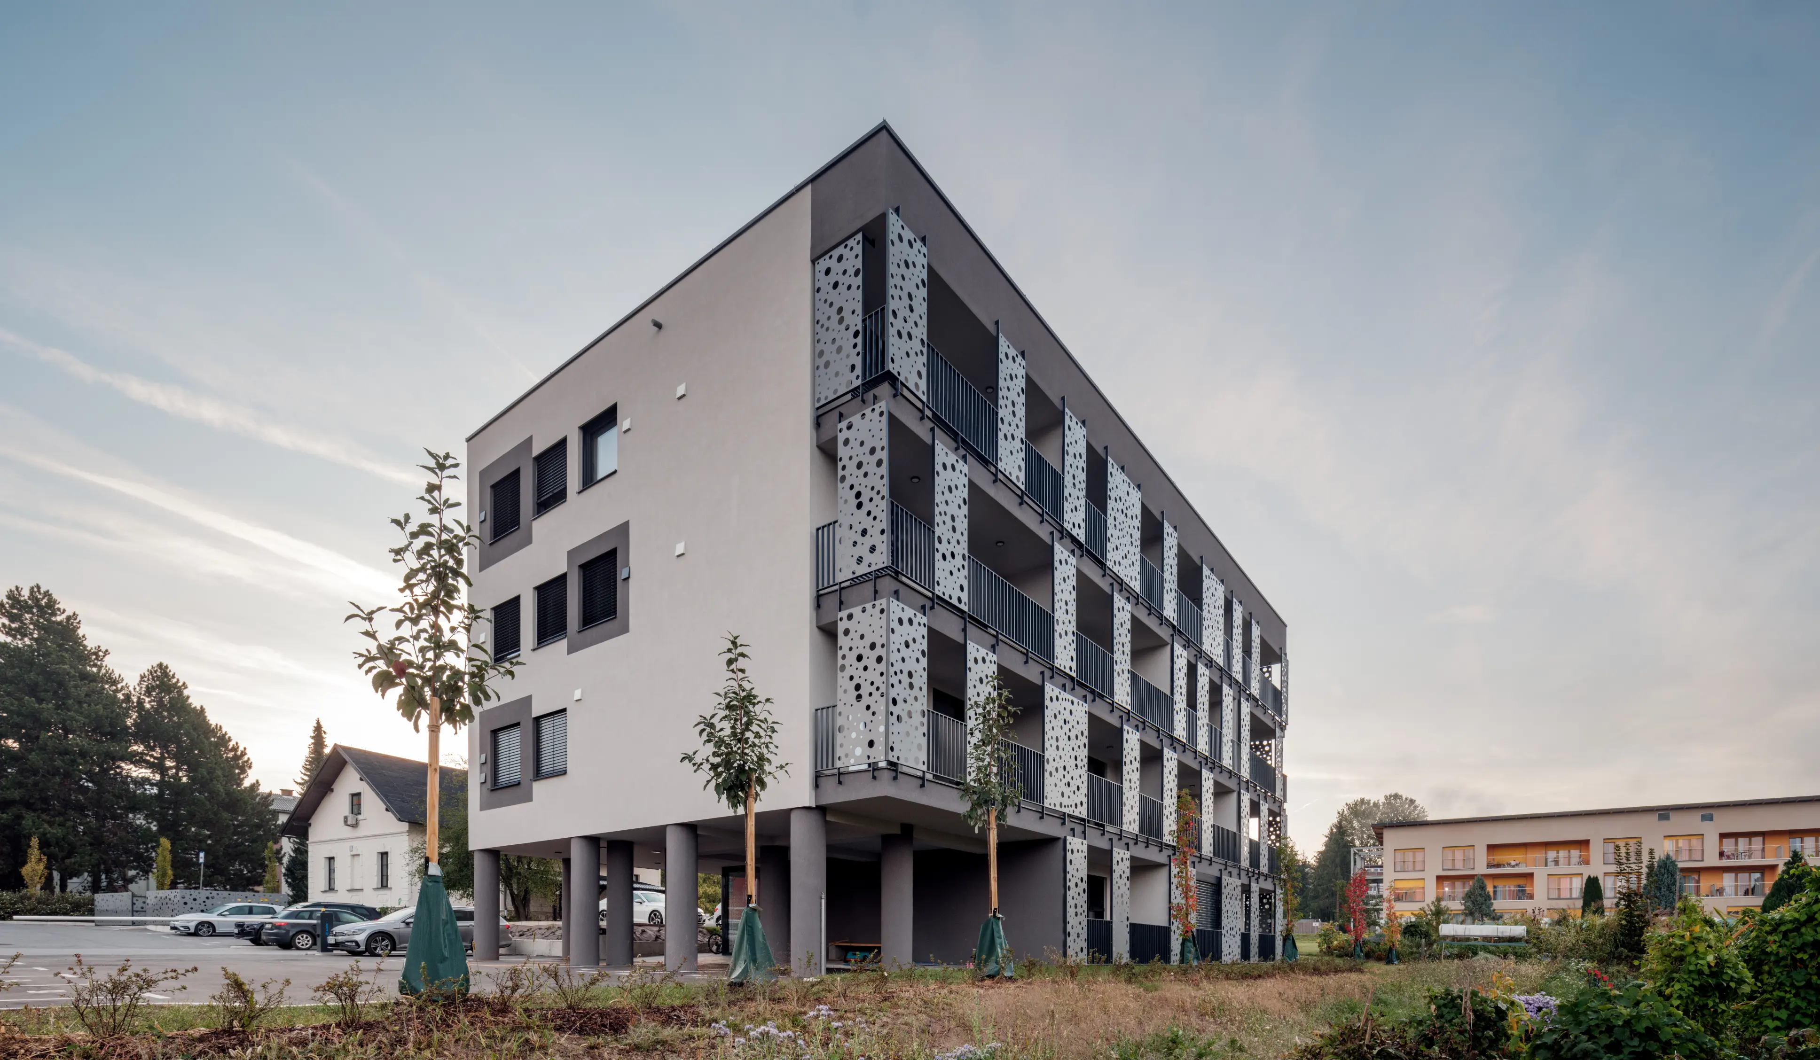
In 2026, we successfully completed the construction of Homški park II, a modern residential building comprising 16 apartments, situated in an excellent location right next to the Homški park apartment building.
The building is located in close proximity to the city centre of Slovenj Gradec, offering residents easy access to shops, restaurants, cultural institutions and numerous green spaces.
The apartments have been designed with a focus on comfort, functionality and quality of life. Through thoughtful architectural design, the use of high-quality materials and modern construction solutions, we have created a pleasant living environment that combines the benefits of urban living with the tranquillity of nature.
Homški park II represents another successfully completed project in Exiit Group's portfolio and reflects our commitment to high-quality, modern and sustainable construction.
Šolski center Slovenj Gradec
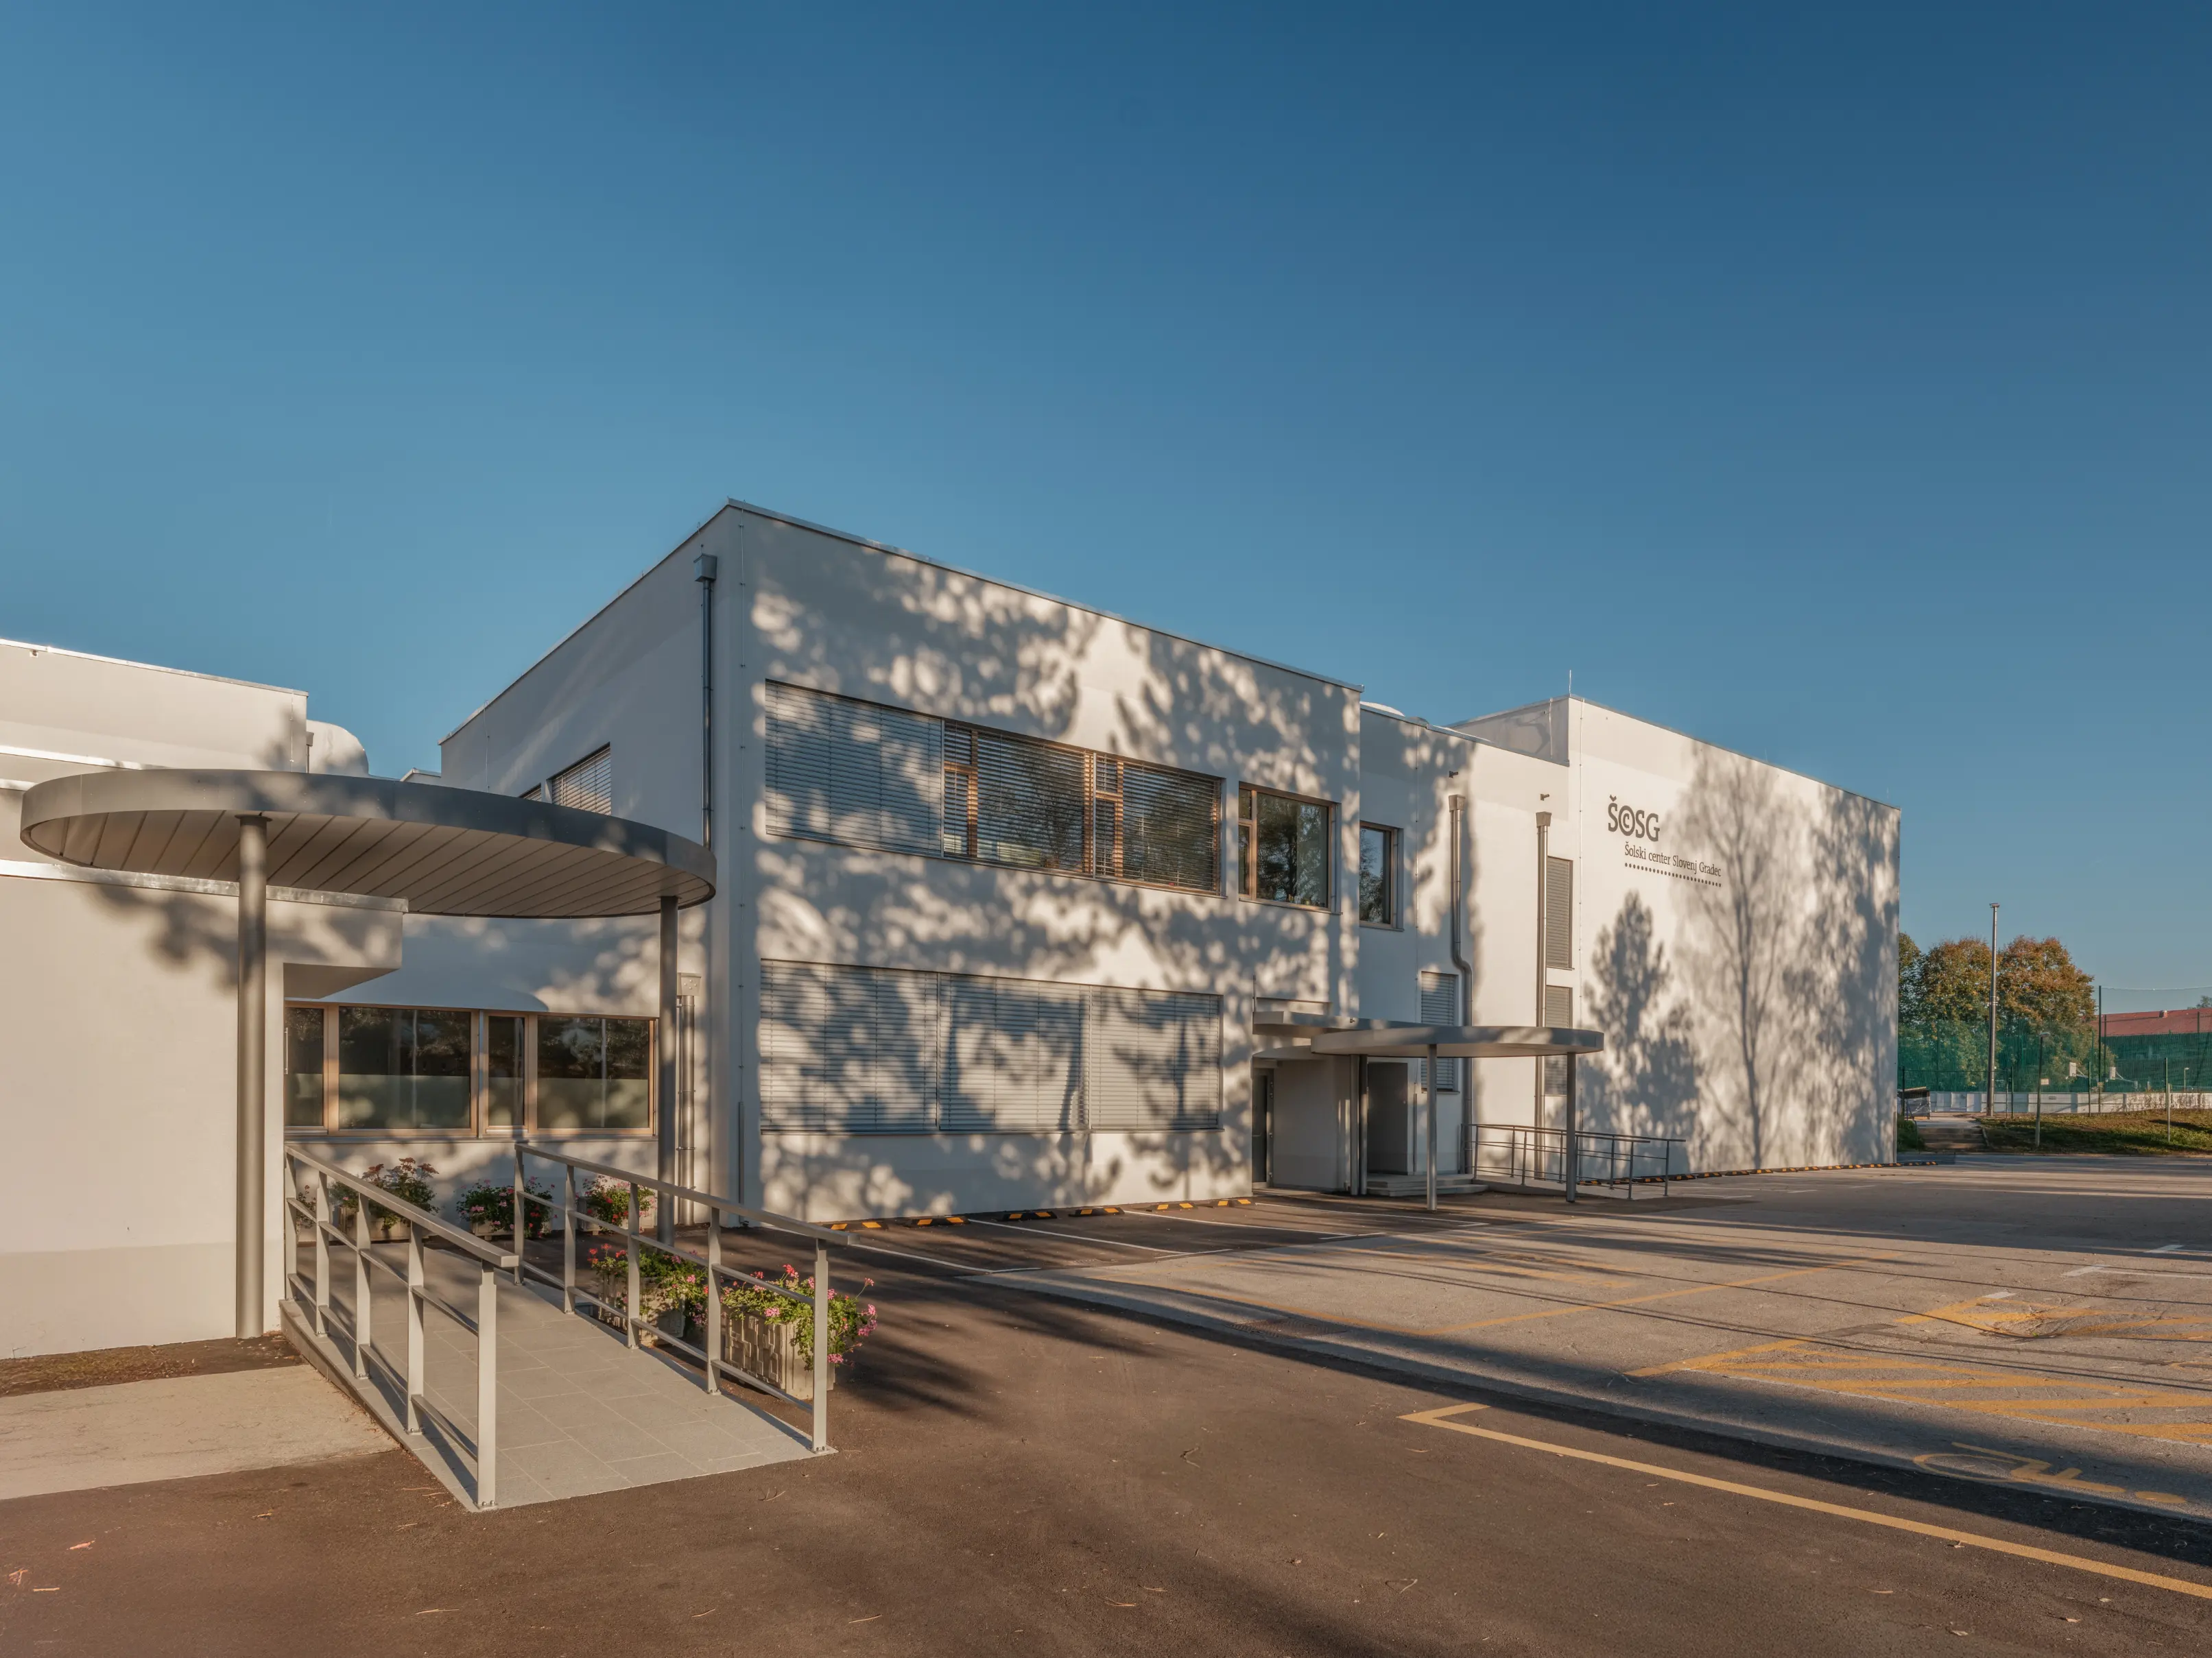
As part of the renovation, we replaced 187 external windows, installed more than 900 m² of external joinery, renovated approximately 2,900 m² of façade surfaces and refurbished around 2,930 m² of flat roofs. Inside the building, we installed 3,923 m² of new synthetic floor coverings and installed or replaced 90 door systems, more than 30 of which are fire-resistant.
An important part of the project was also the modernisation of the technical systems and the improvement of the building’s energy efficiency. We installed a 39.6 kWp solar power plant with 88 solar panels, fitted more than 700 energy-efficient LED, emergency and directional lights, and installed four central ventilation units with a total nominal airflow of 33,000 m³/h. To improve accessibility, we also installed a new passenger lift for eight people, connecting three floors of the building.
A particular challenge of the project was carrying out extensive construction and renovation works while the educational process continued at the same time. This required precise planning, phased organisation of the works and close coordination with the management of the School Centre, allowing classes to continue without interruption throughout the renovation.
The implemented measures significantly improved the building’s energy efficiency, fire safety, accessibility and functionality, while providing more modern, safer and higher-quality conditions for education.
Vila Turn
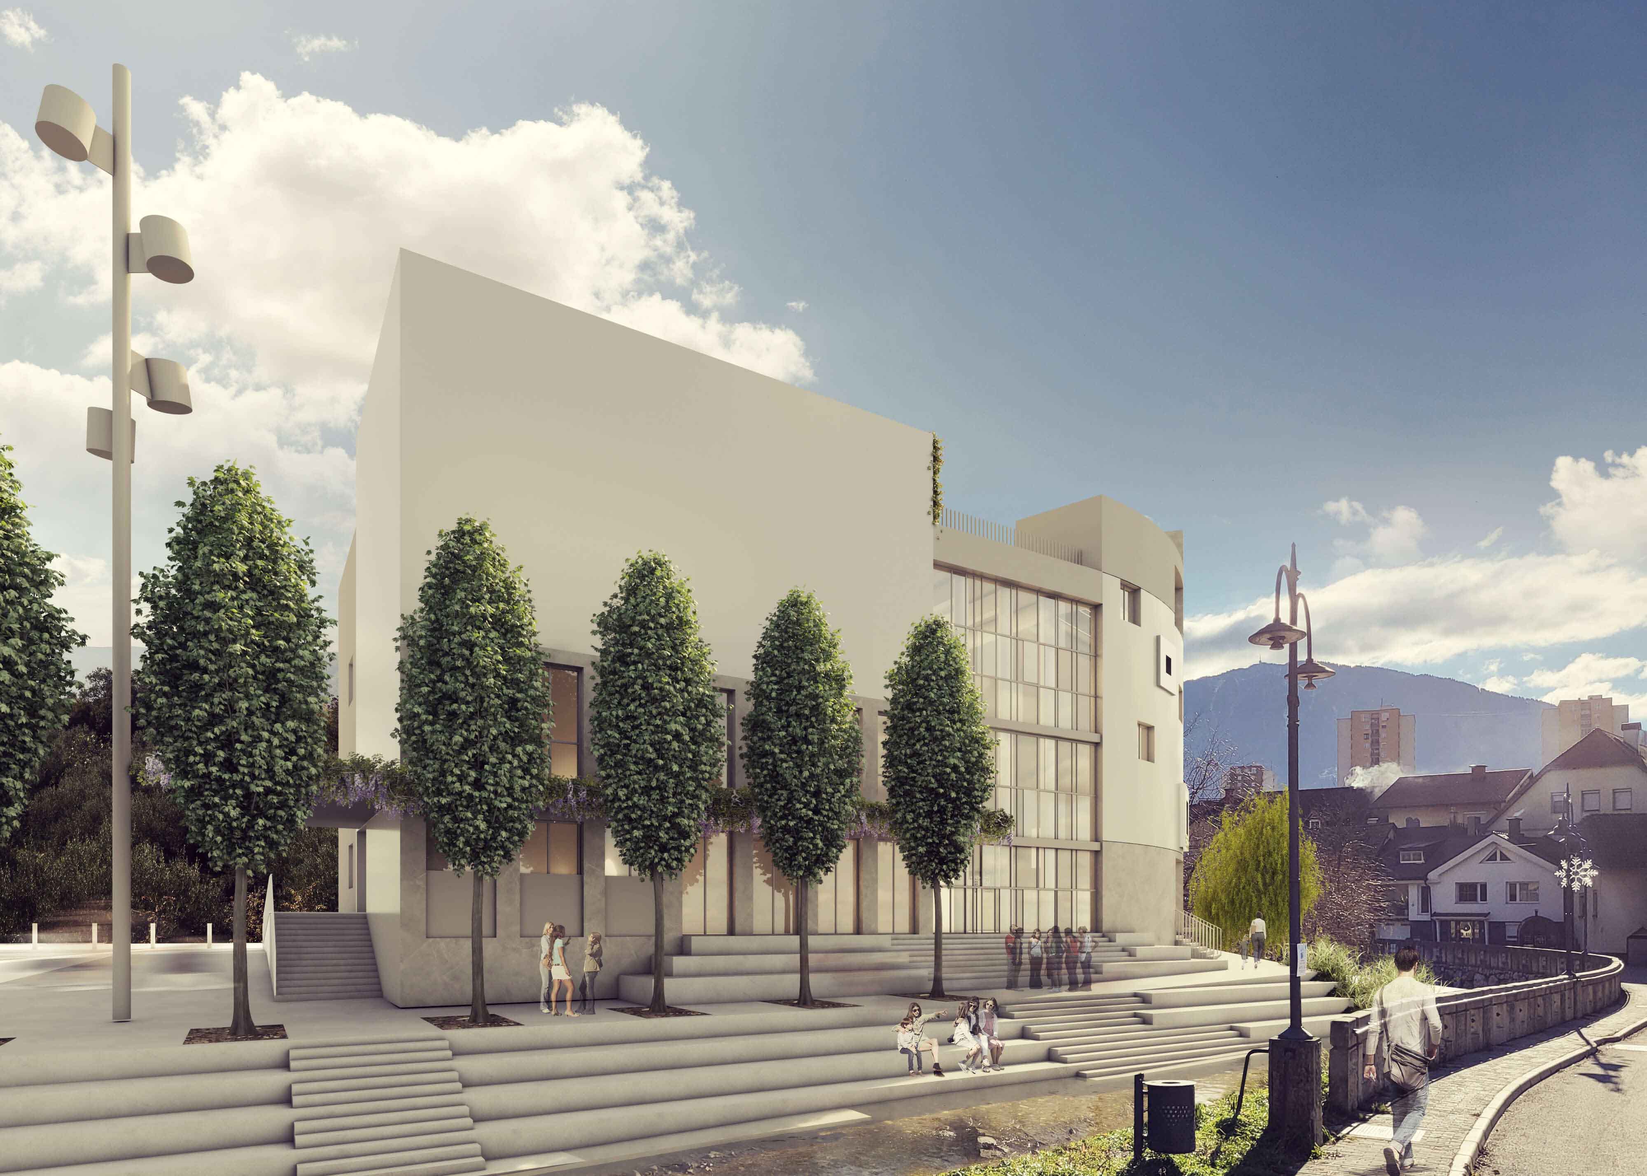
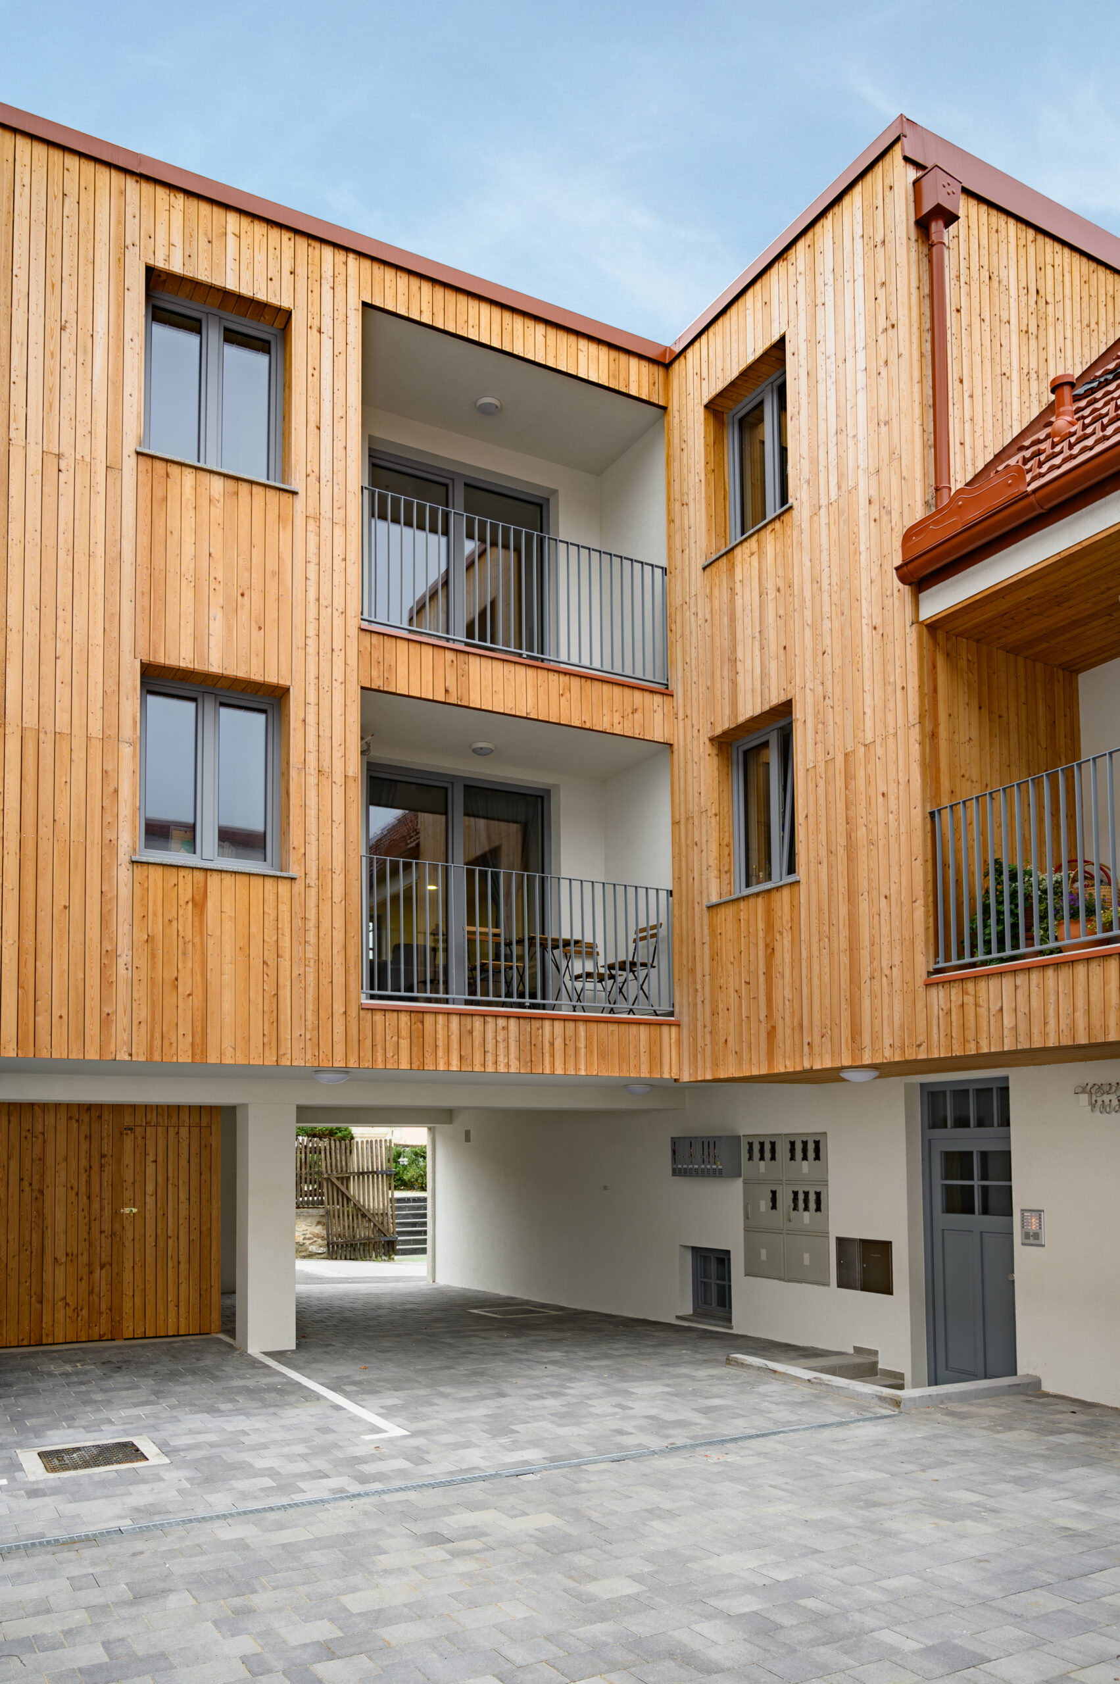
Vila Turn combines respect for rich cultural heritage with a modern architectural vision. The restoration of the urban building in the picturesque city centre of Slovenj Gradec is a unique real estate project that reflects the wealth of heritage and, with residential and commercial spaces, revitalises a unique environment where tradition and modernity intertwine.
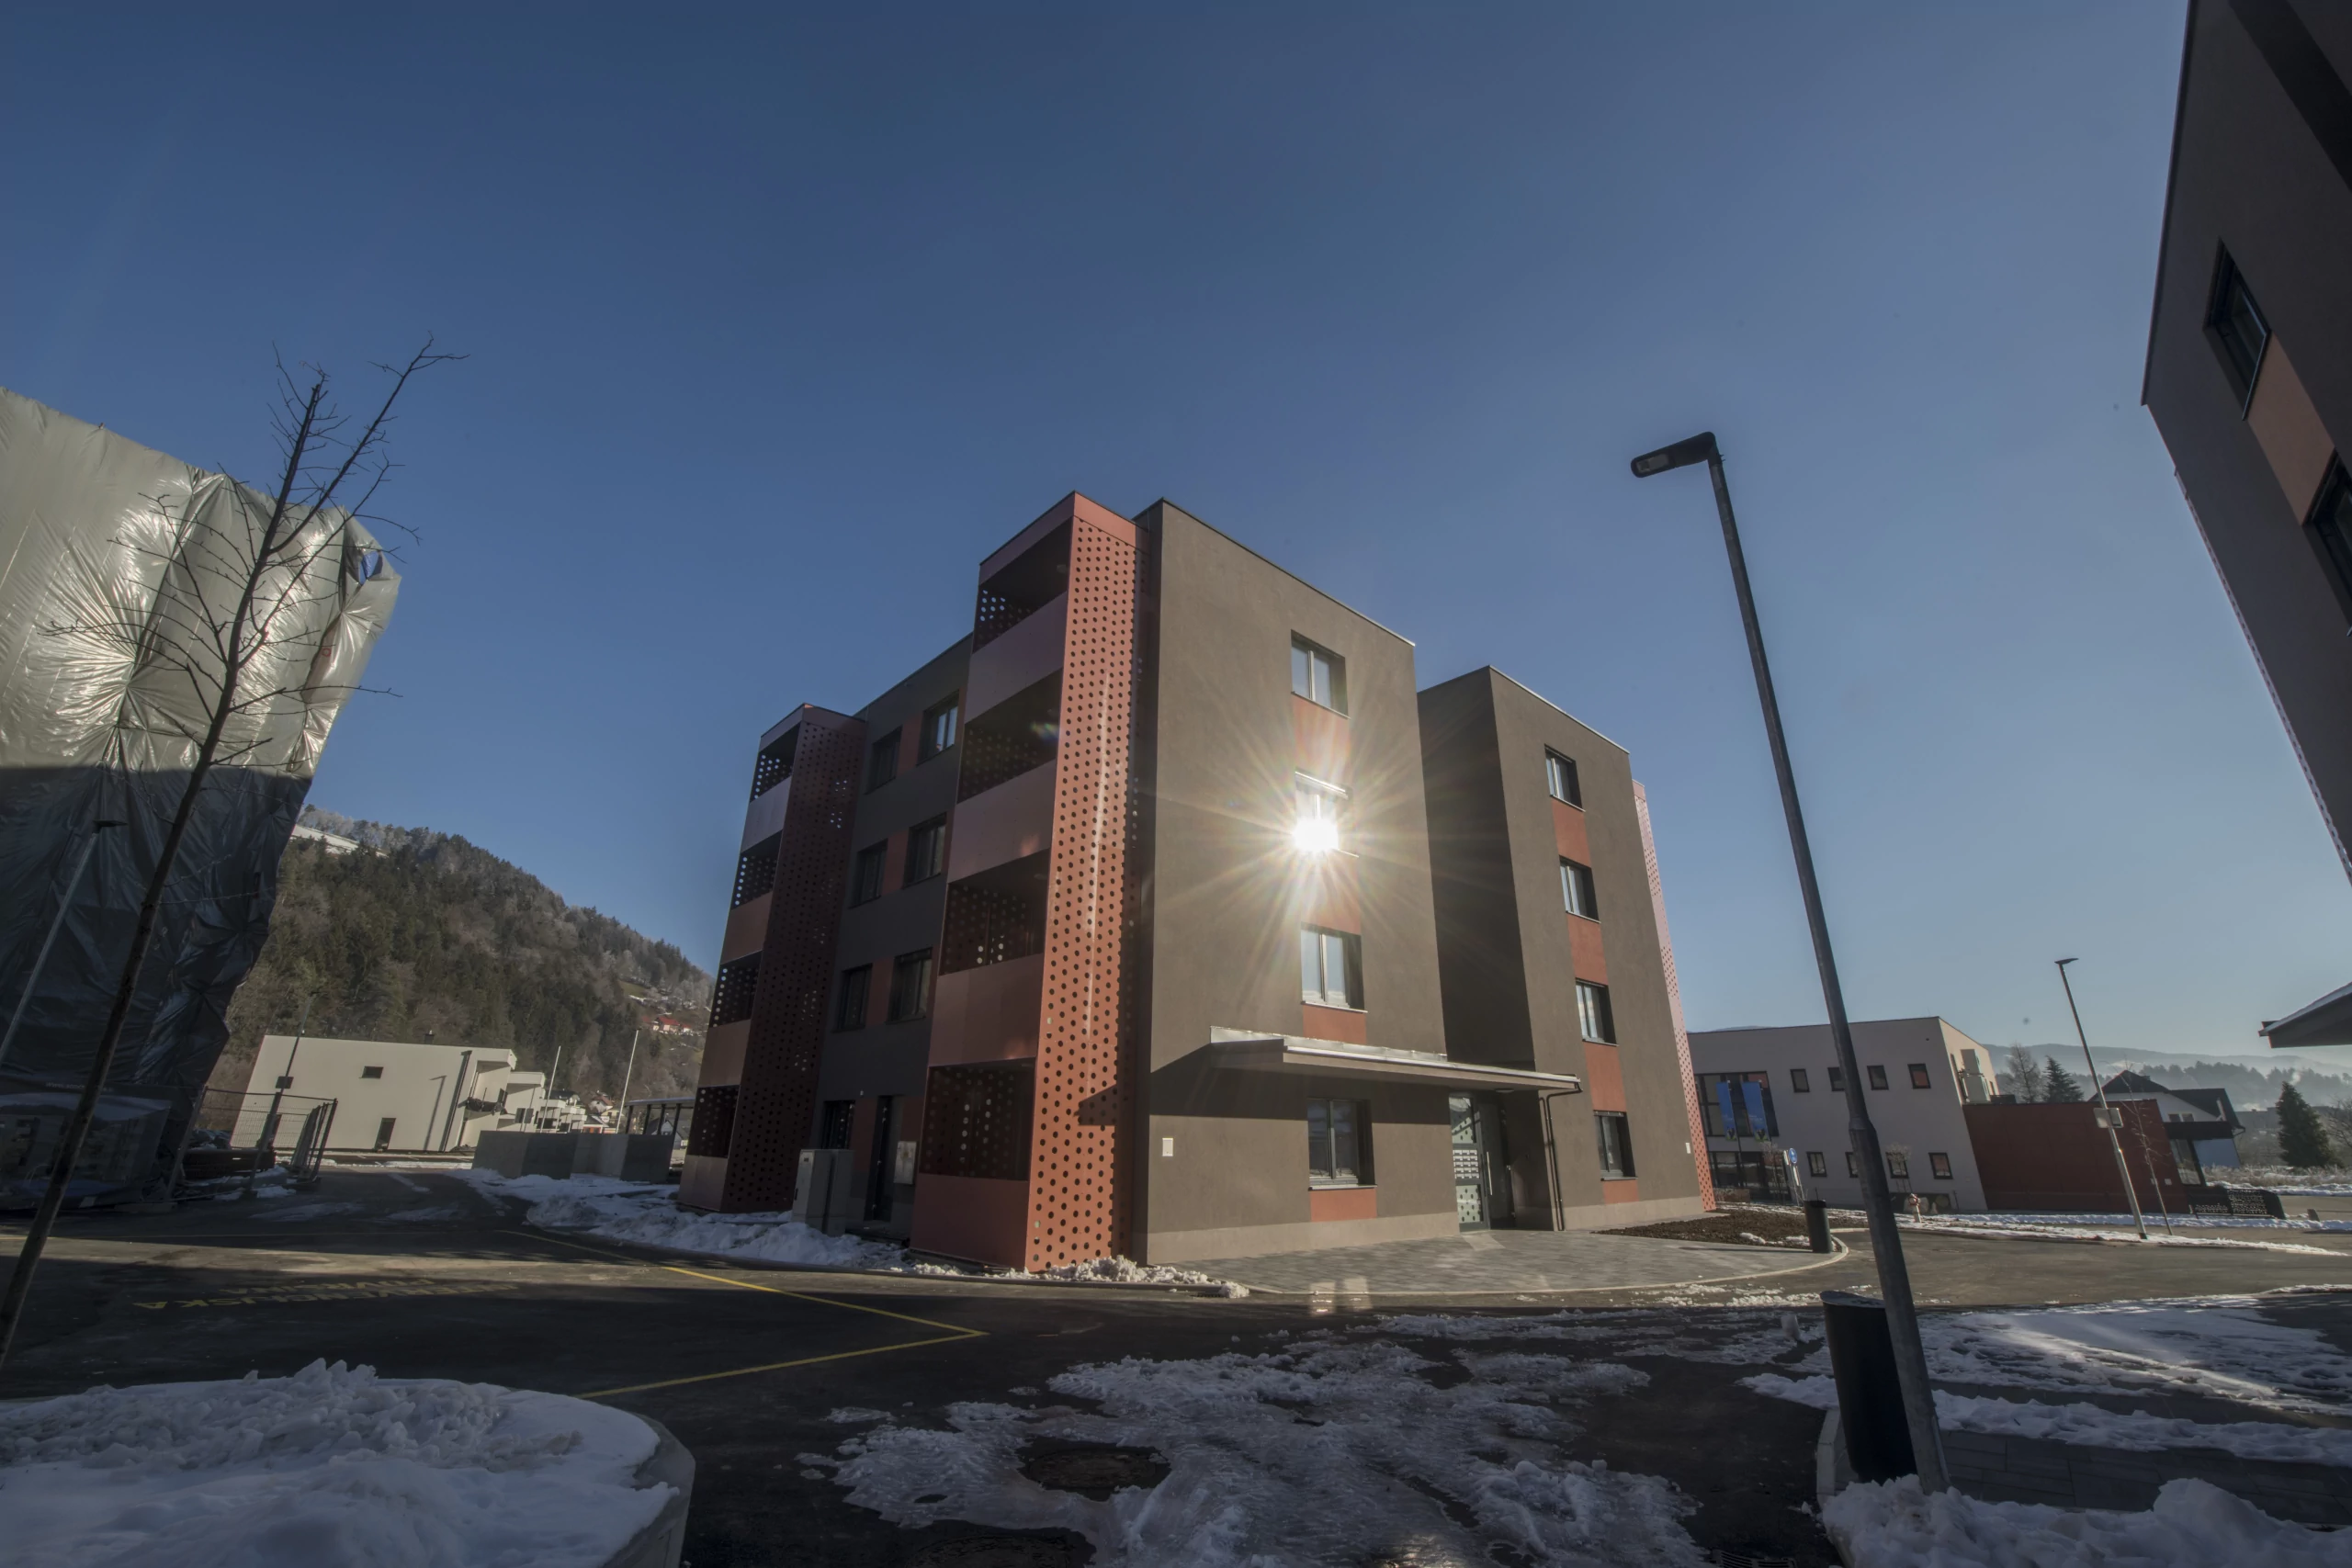
Sončne Ozare
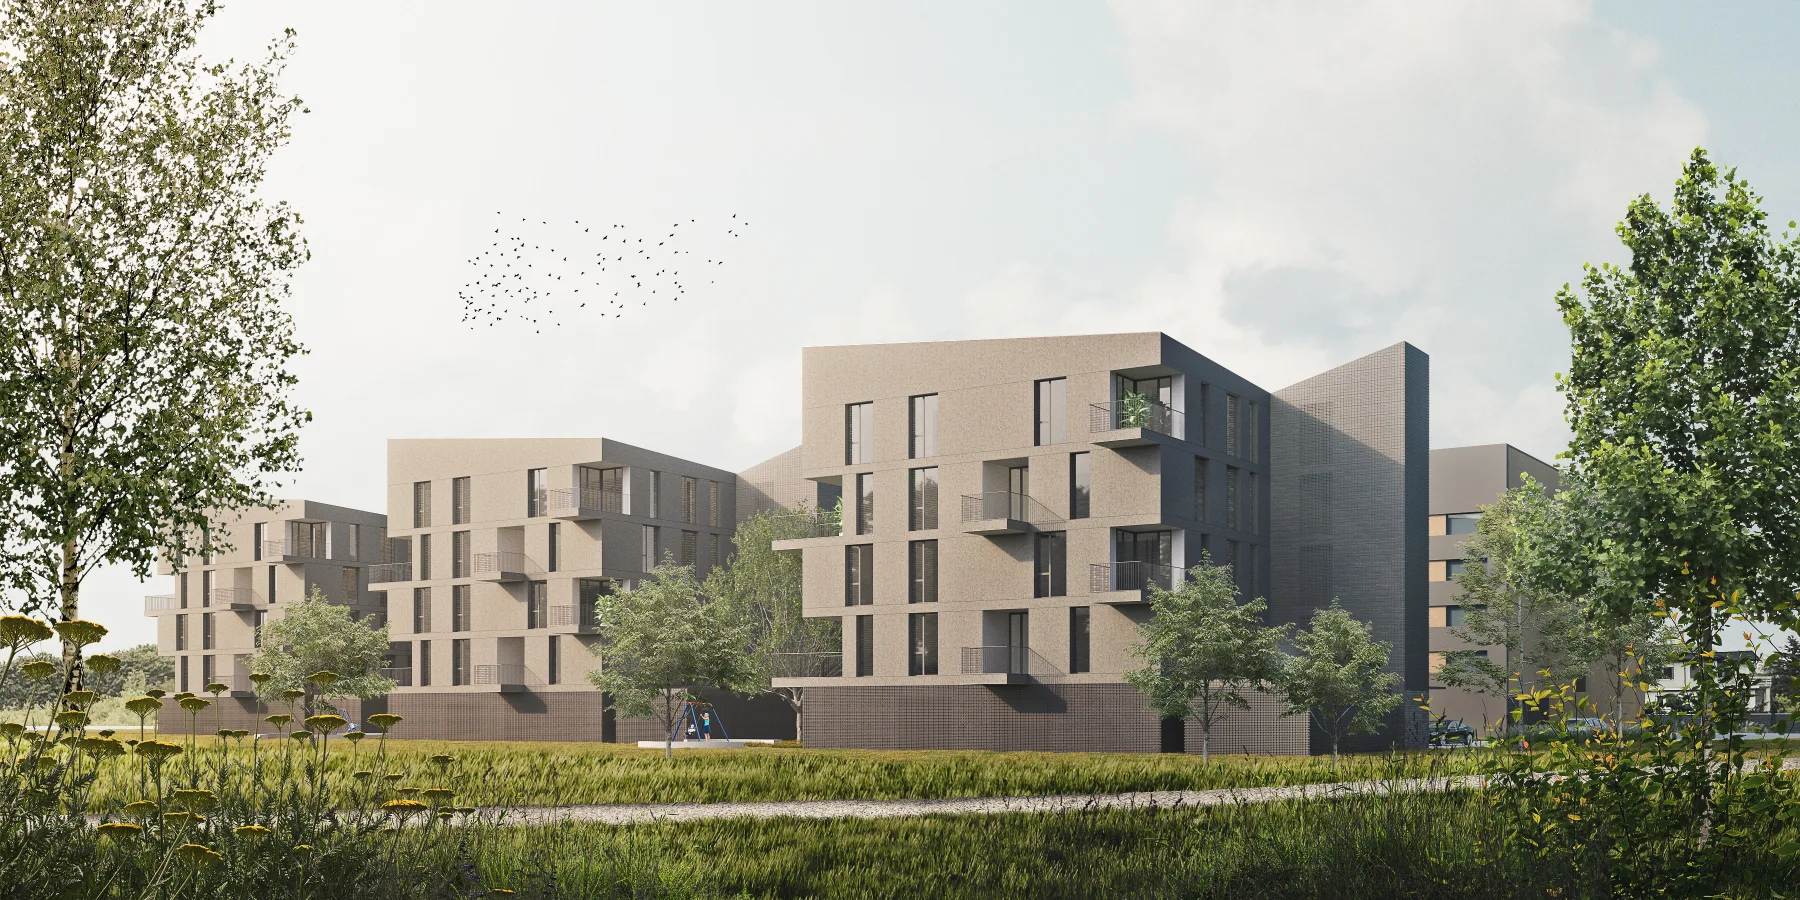
At the foot of Rahtel, where history and nature meet, we participated in building four elegant villa blocks offering a total of 80 modern apartments. With views of the old city centre of Slovenj Gradec and unspoilt nature, we conceived the Sončne ozare space based on comfort and aesthetics, in harmony with nature and urban amenities within reach. Sončne ozare is designed for modern living and includes everything you need for comfortable residence.
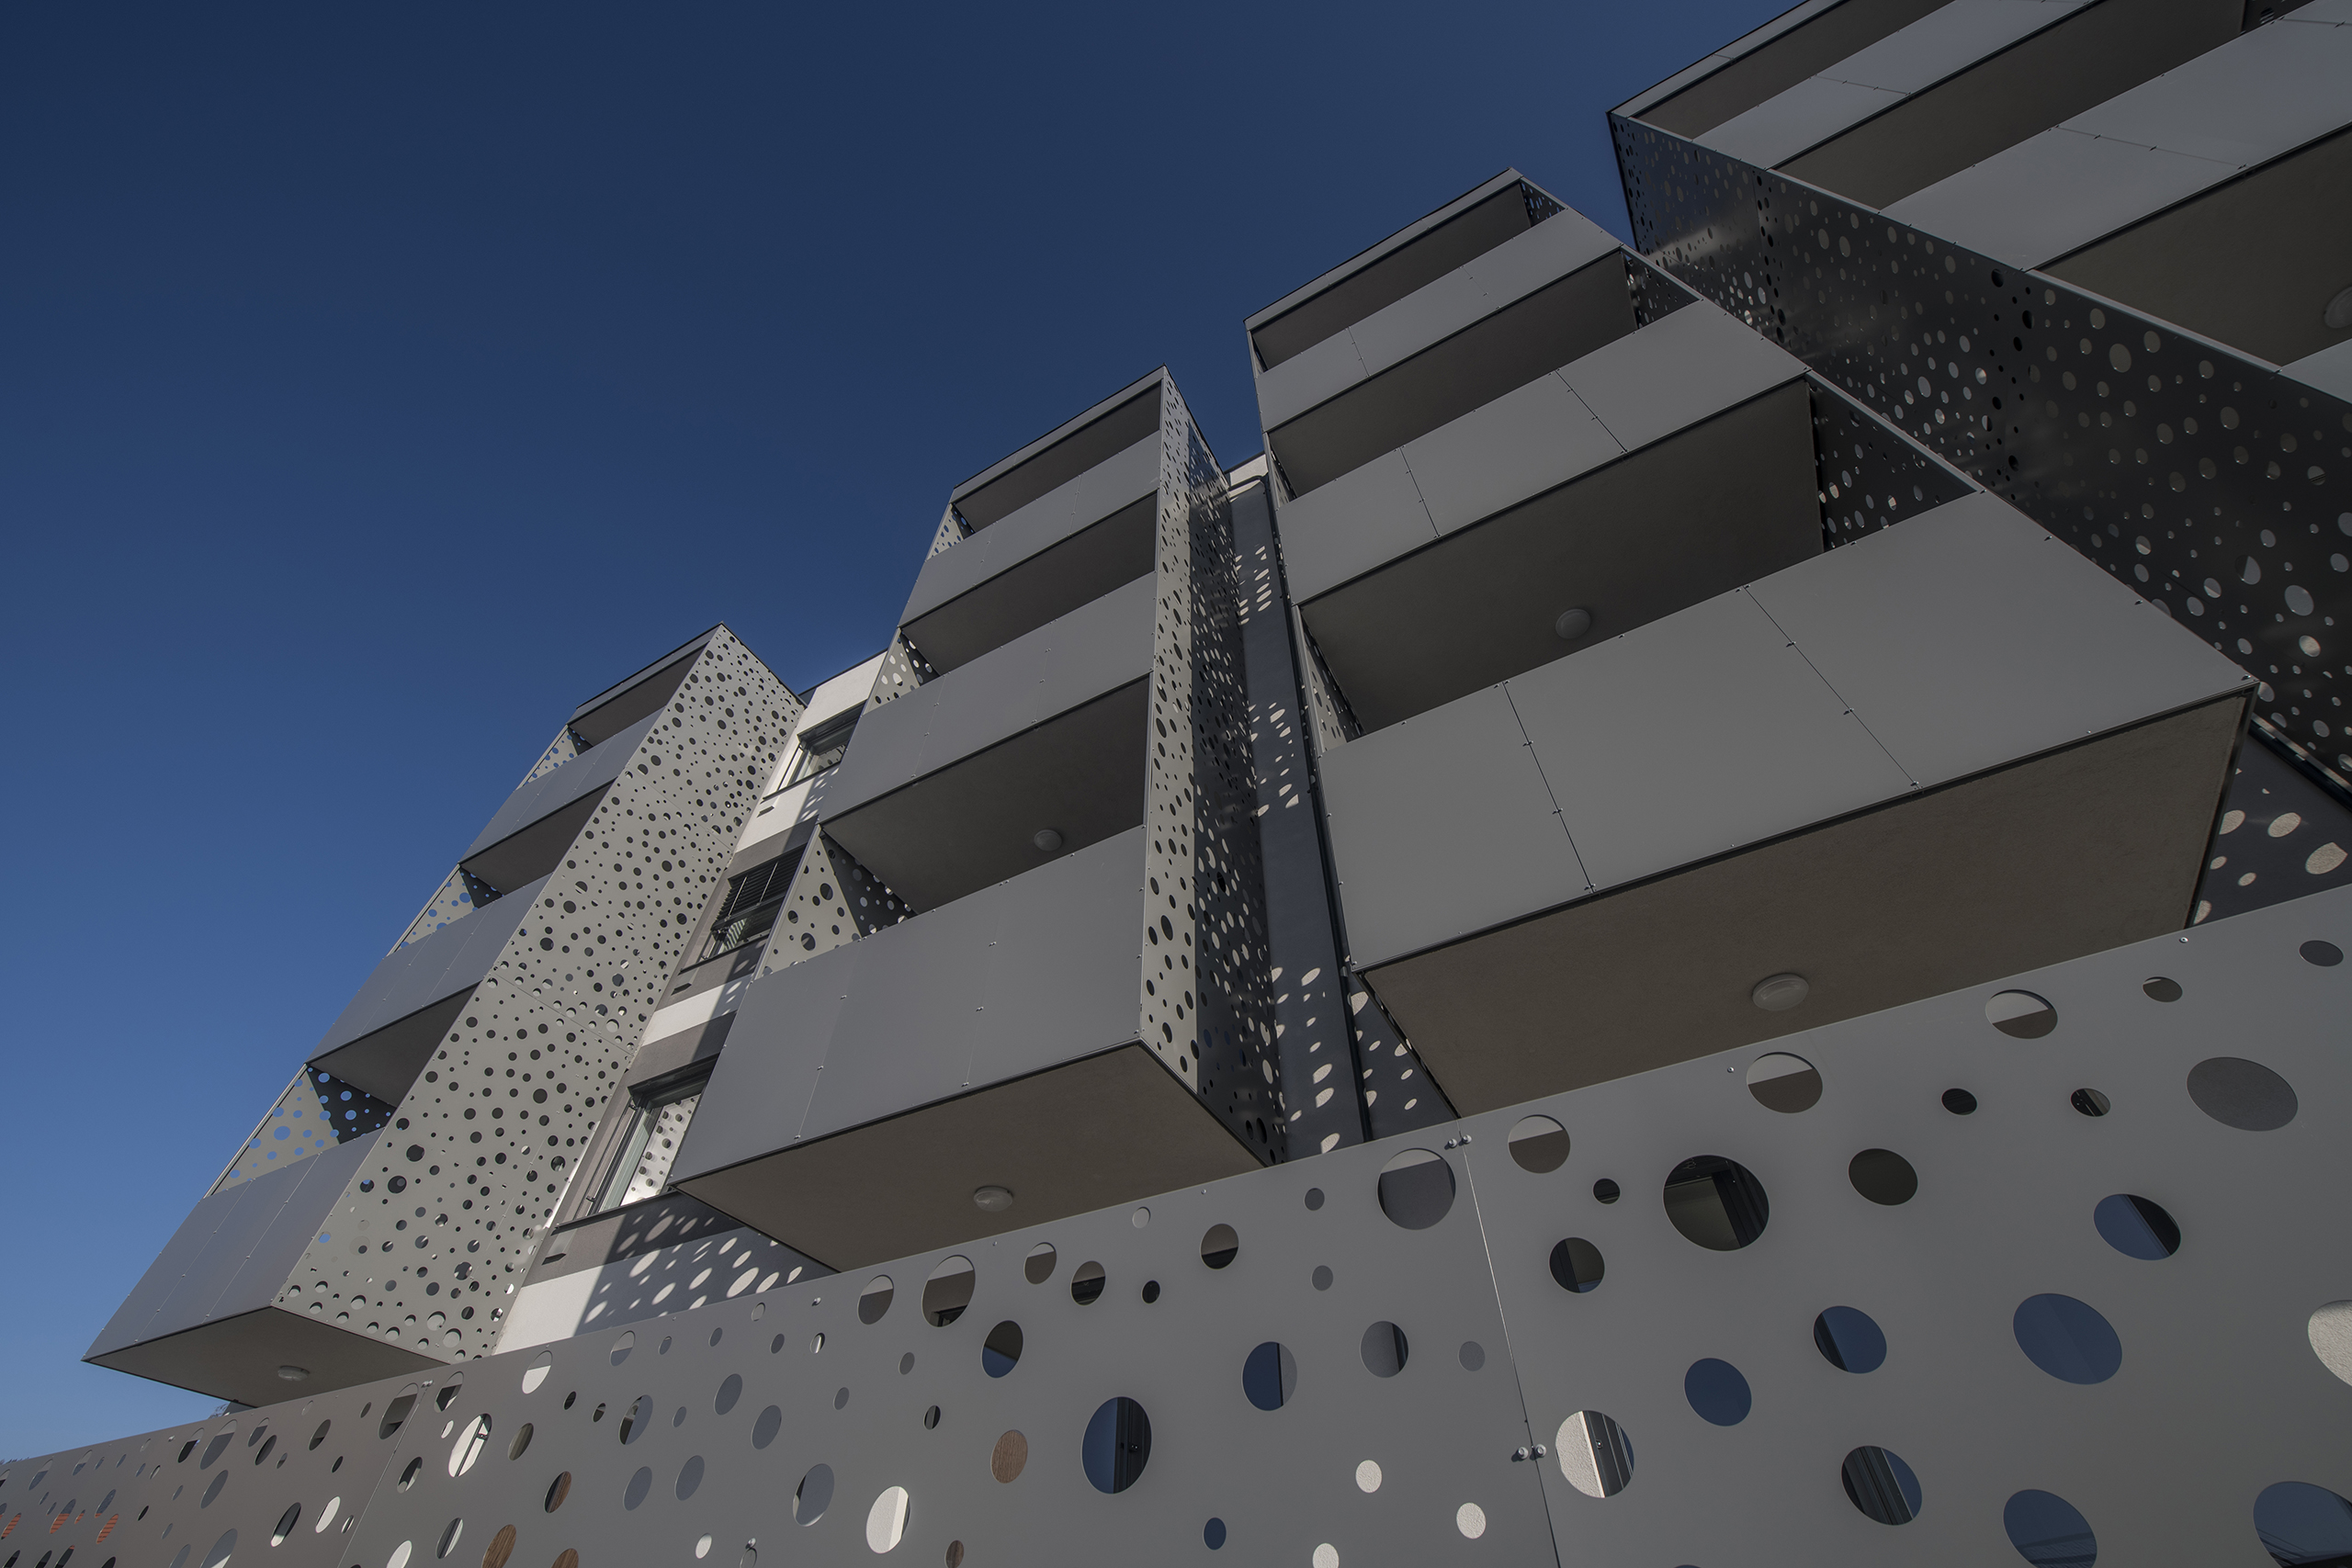
Harpf 1
The Harpf 1 project represents our pioneering step into the world of assisted living construction – it has exceeded all expectations and set new quality standards. The project has been realised as a space where comfort, security and community meet. Each unit is designed to create a warm and pleasant environment for all its residents, with modern architecture and carefully selected quality materials enabling carefree living in an appropriate supportive environment.
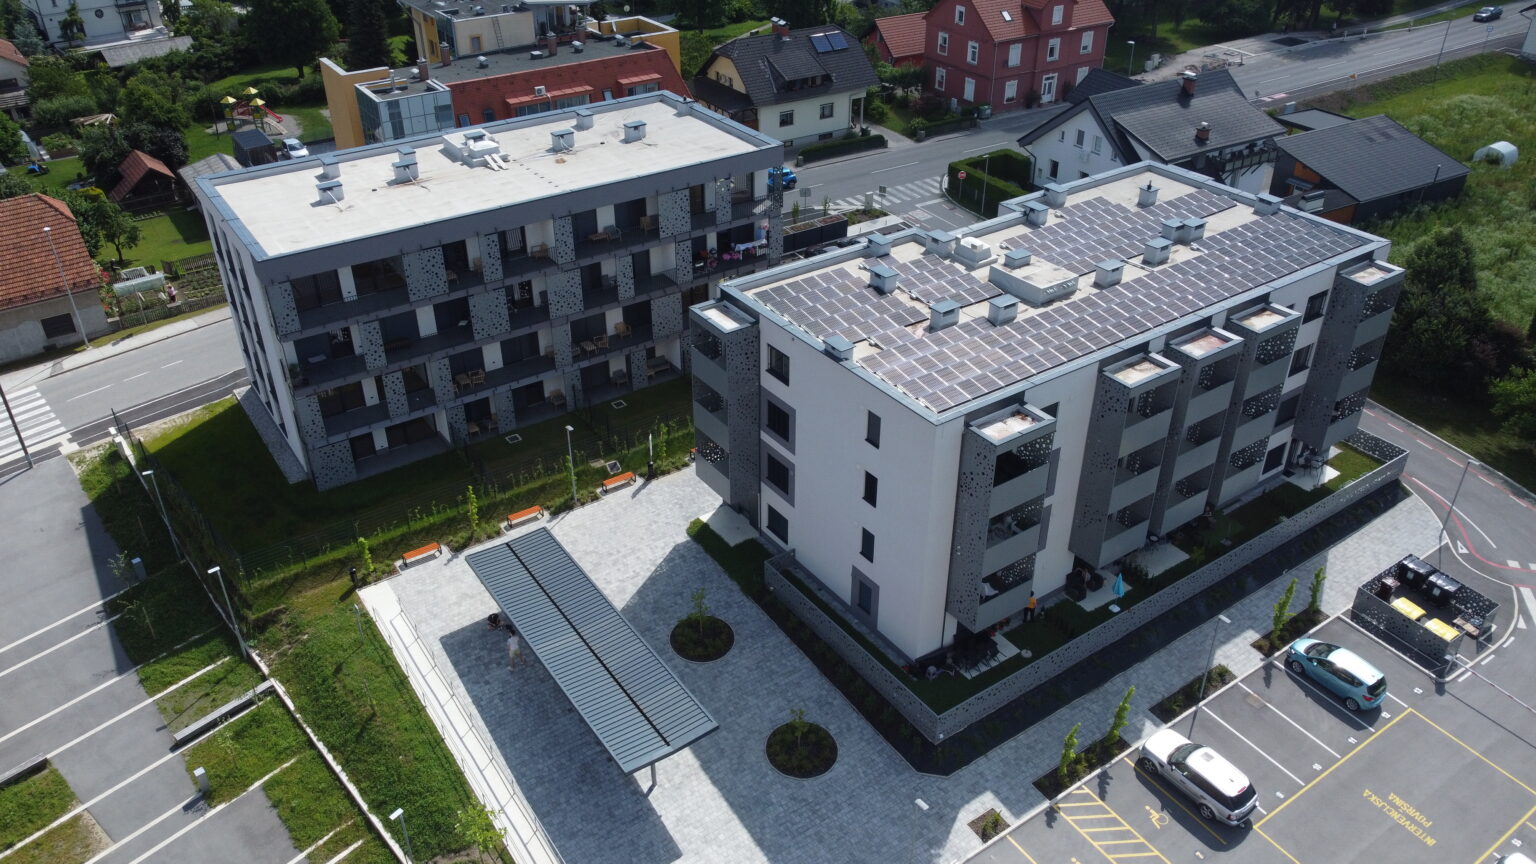
Harpf 2
Every element of the Harpf 2 project is carefully designed to offer users an experience where elegance, comfort and practicality intertwine. Quality design, masterful execution, top materials and attention to every detail are the formula for creating a building we proudly present. The building offers everything needed for quality life and work and sets new standards in construction.
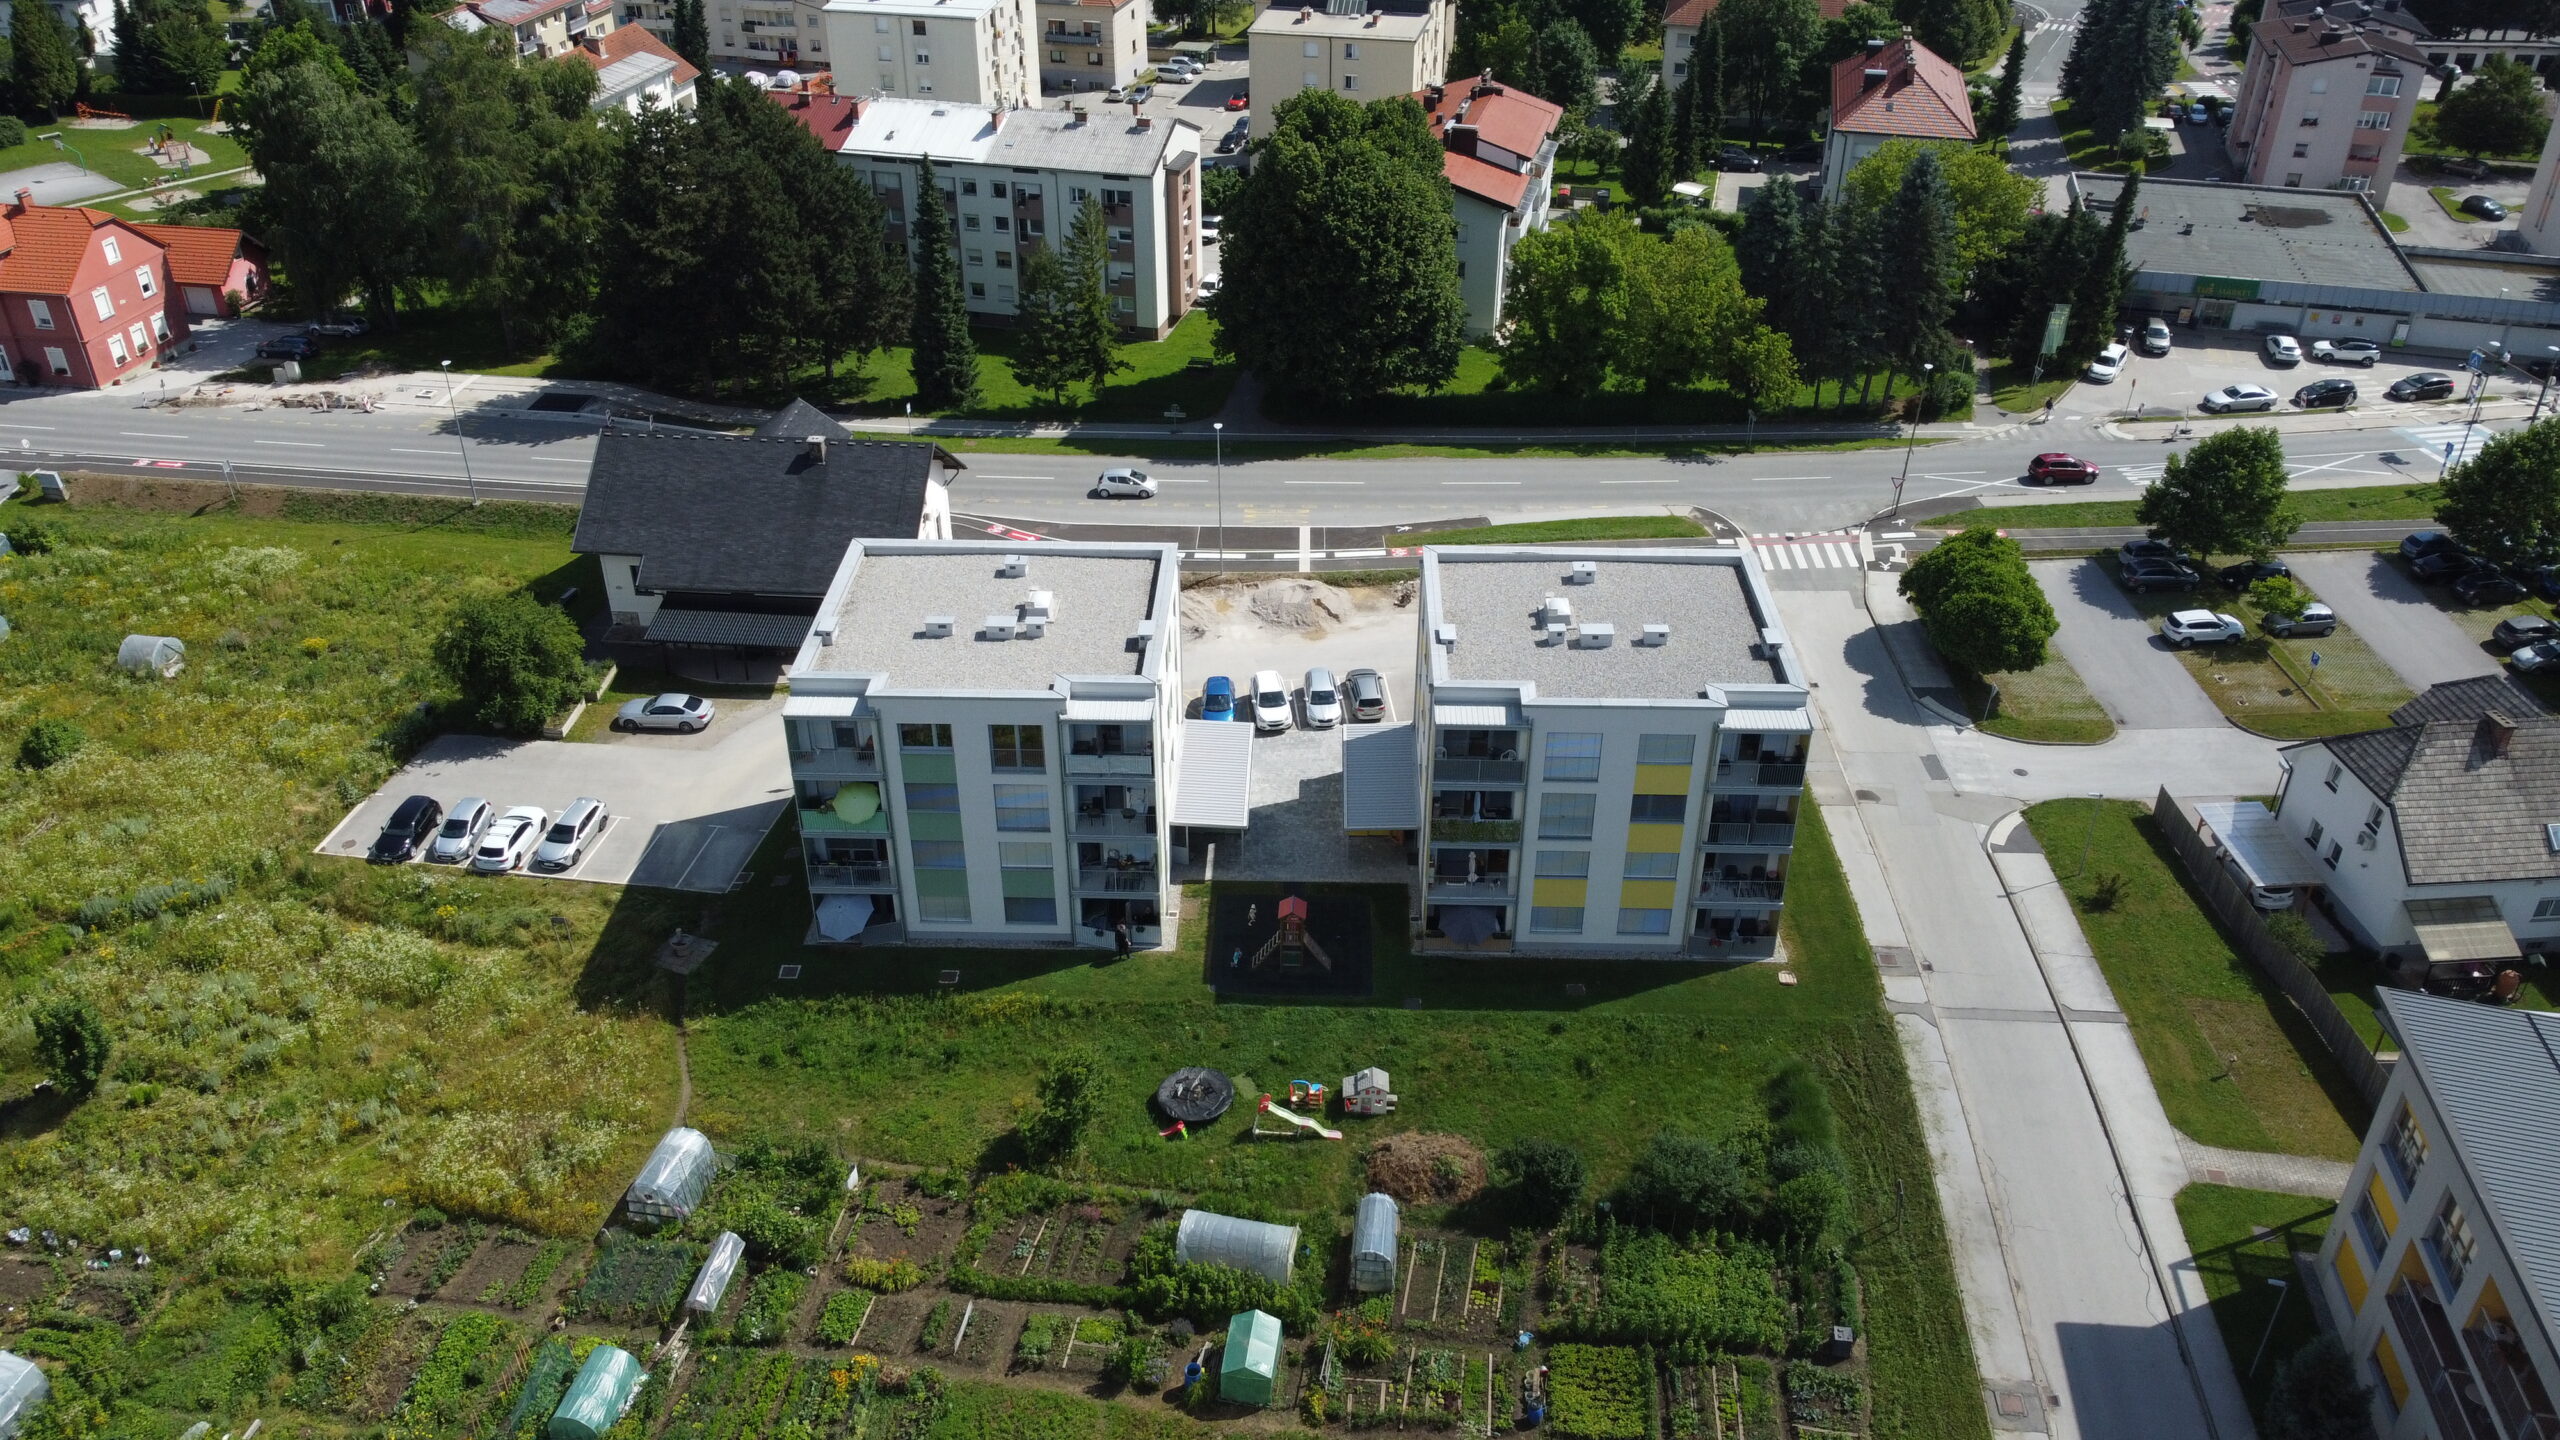
Vile Homški park
Vile Homški park consists of two separate blocks in a prime location. These modern buildings are an example of rational architectural design combining aesthetic refinement and practicality – the perfect choice for young first-time home seekers. The buildings are characterised by comfort and functionality, fittings made from quality materials and energy-efficient solutions ensuring low maintenance costs and pleasant living. The location allows a perfect balance between city life and nature, just a stone's throw from all urban amenities and green areas nearby.
Amsterdam
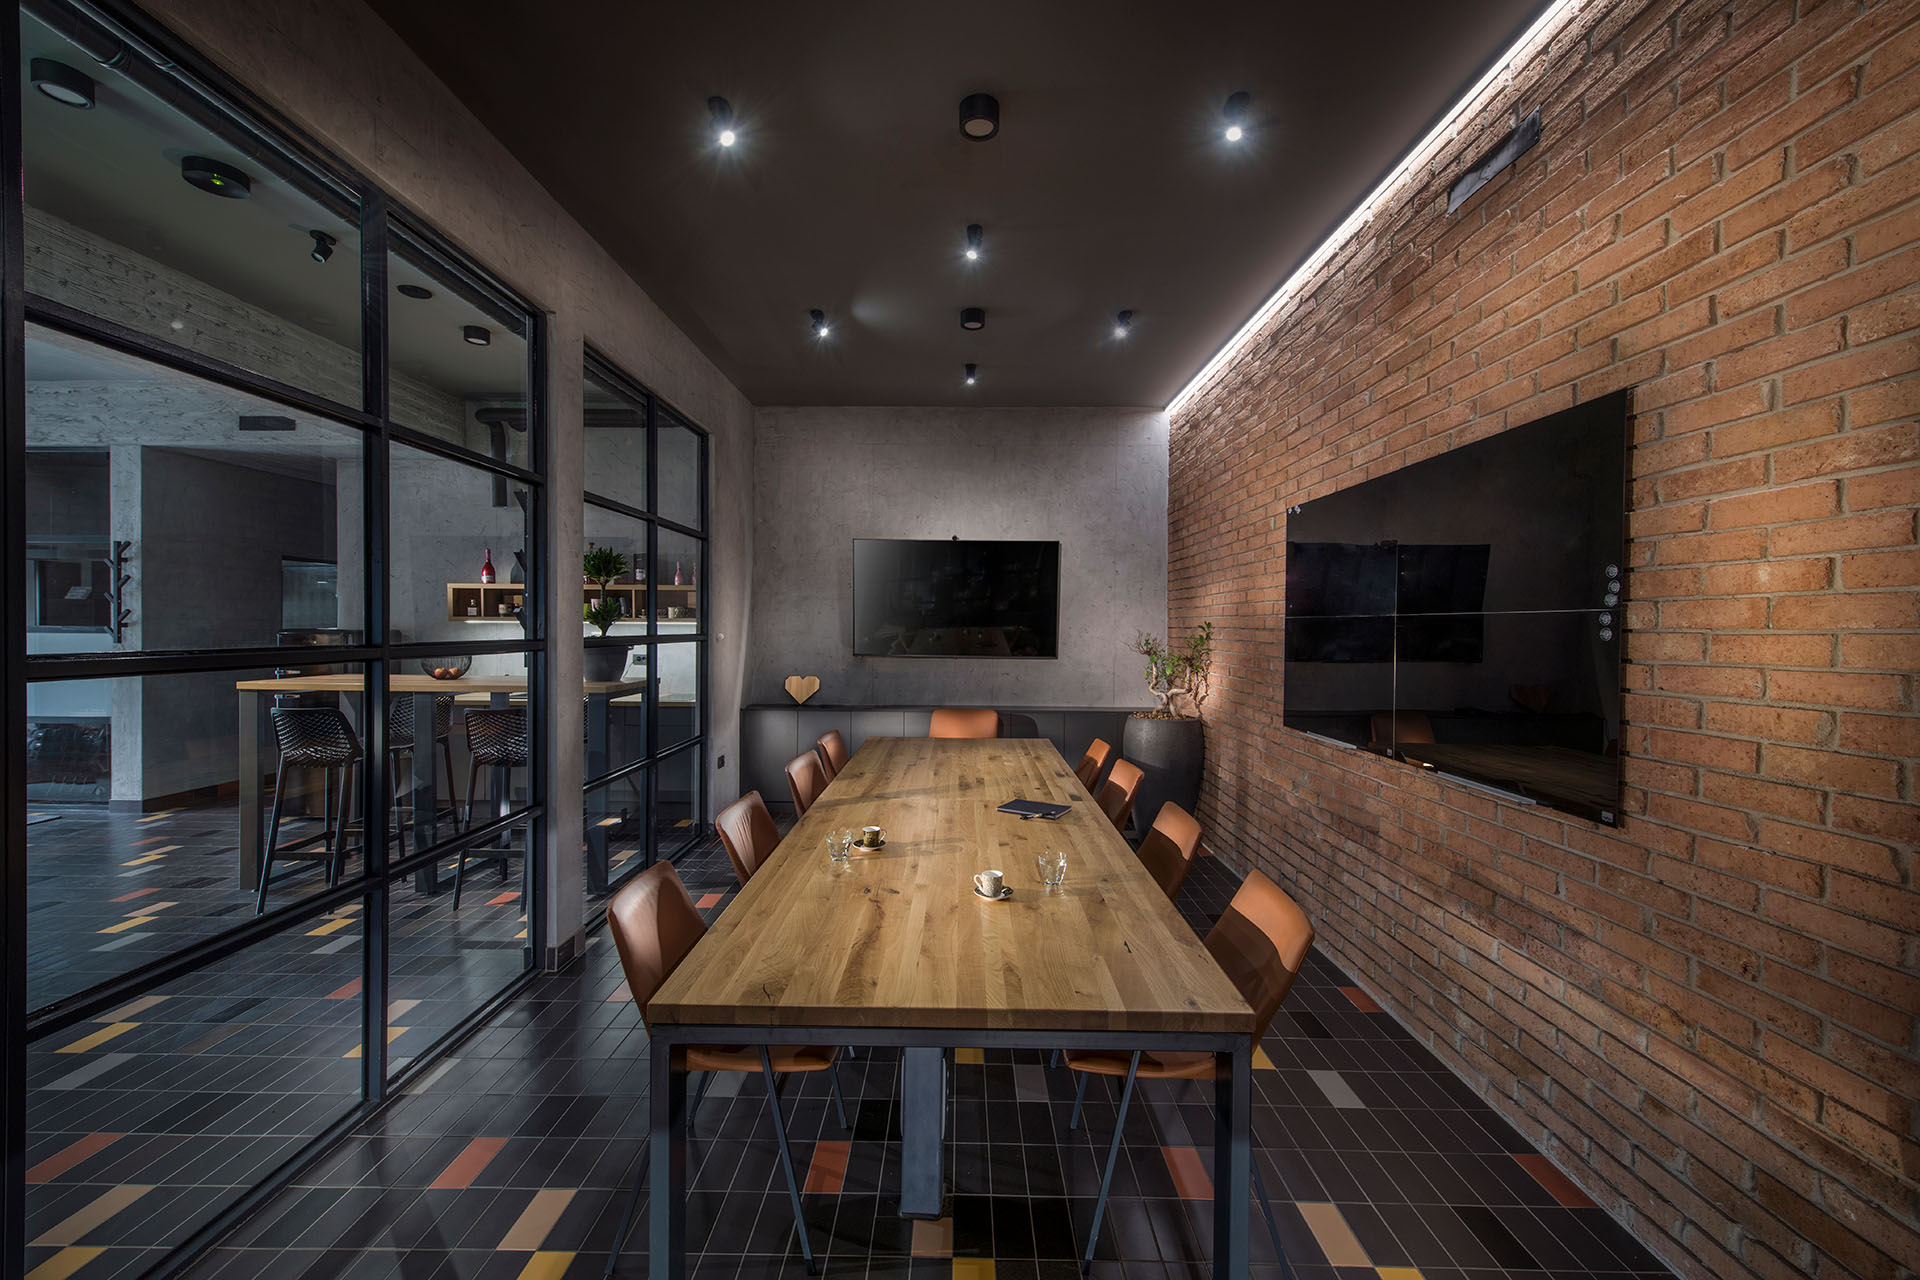
The best team deserves the best working conditions – a space that promotes creativity, collaboration and innovation. Amsterdam is the building that also houses our company's premises, designed with comfort and functionality in mind, enabling our employees to return with pleasure time and again and create in an inspiring environment. This modern building offers everything we need for successful work: spacious offices, bright work surfaces and efficient infrastructure.
Črneče
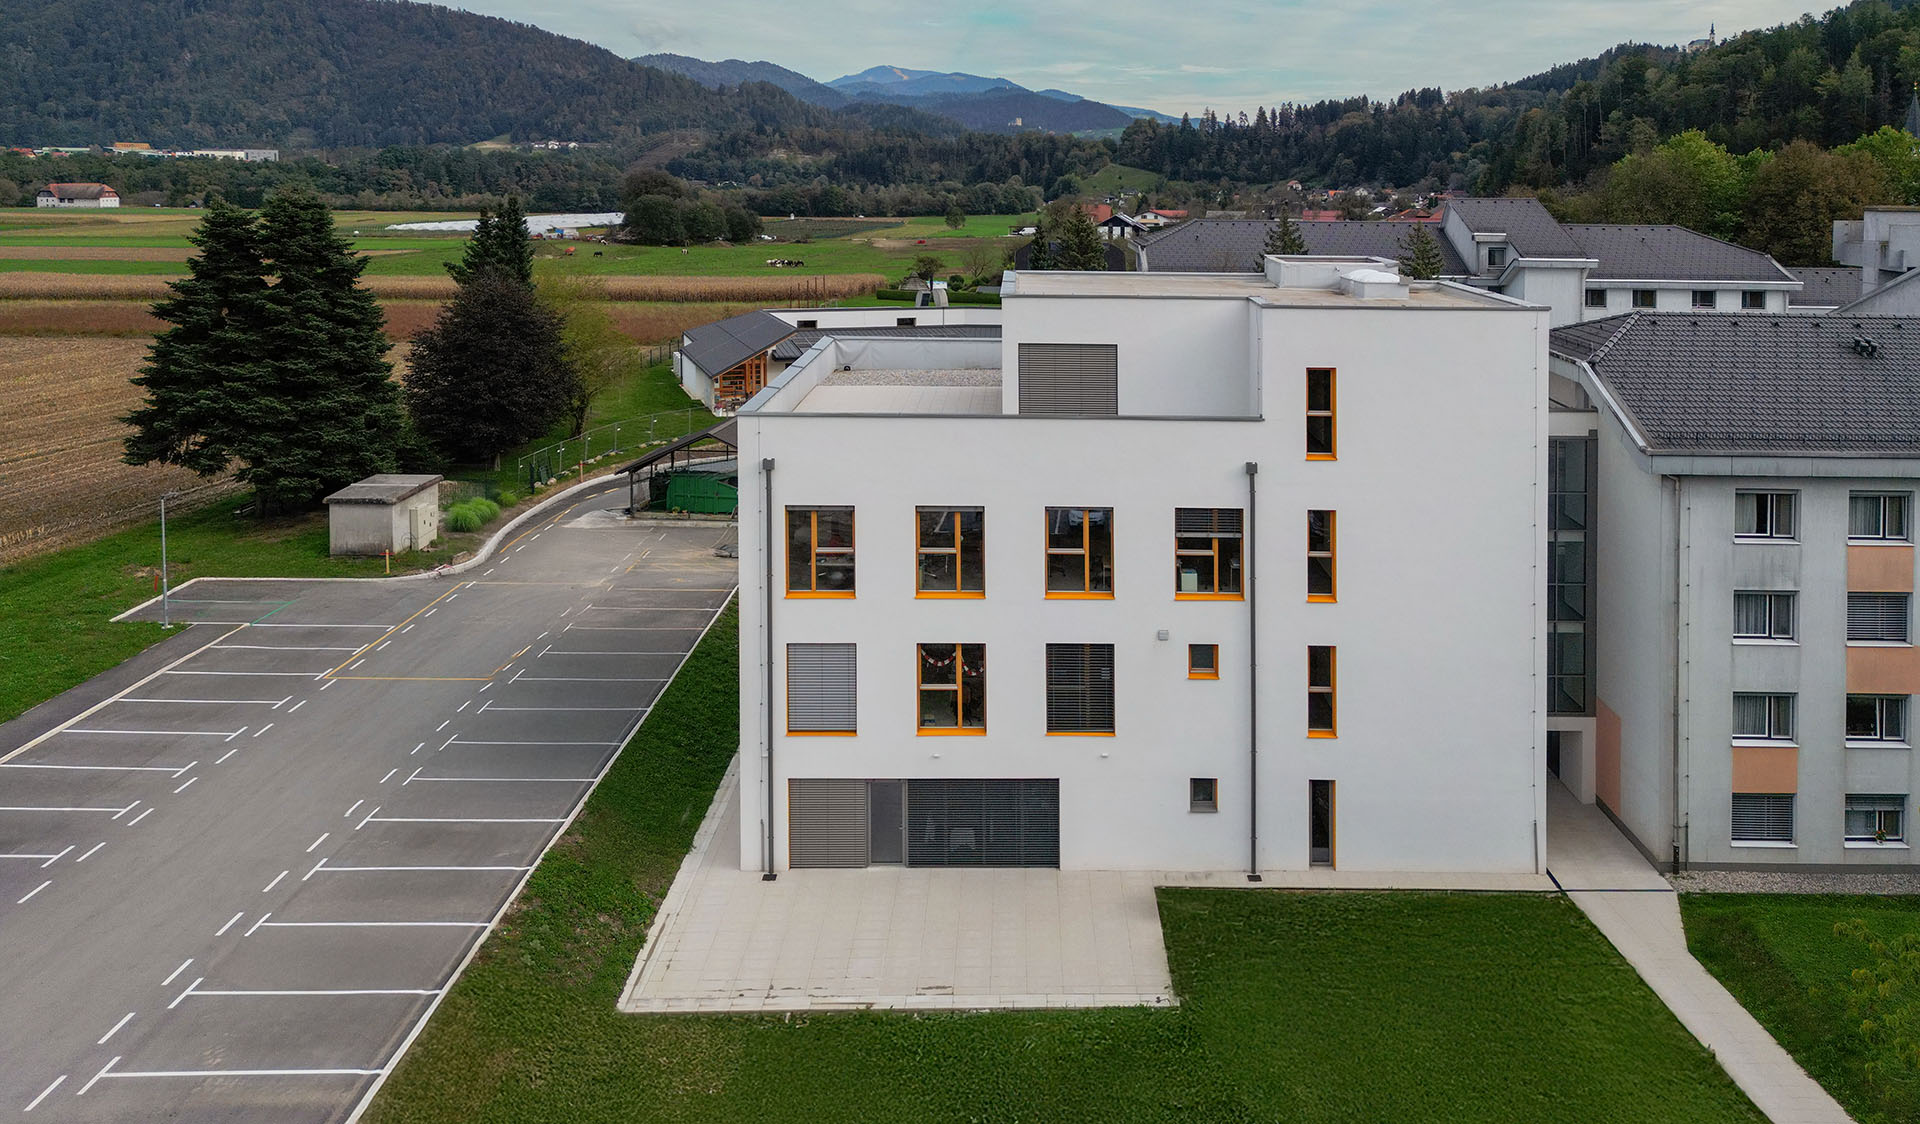
We planned the wooden extension to the existing Koroška Senior Home building in Črneče with particular care due to its unique purpose – with the desire to create a tailor-made "home" for both staff and residents. The carefully designed and aesthetically refined extension brings cosy and comfortable spaces for work and living. With natural materials and open architecture we have created an environment that promotes connection, integration with the natural environment and functionality. The bright spaces are designed to make maximum use of natural light, creating a pleasant and calming atmosphere. Every corner of the extension is shaped with the wellbeing of all its users in mind.
Vrata Javornika
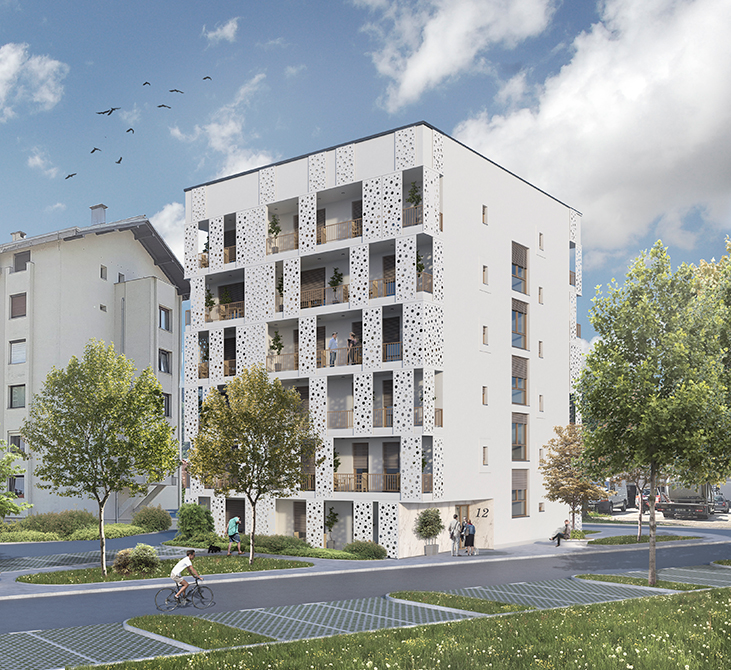
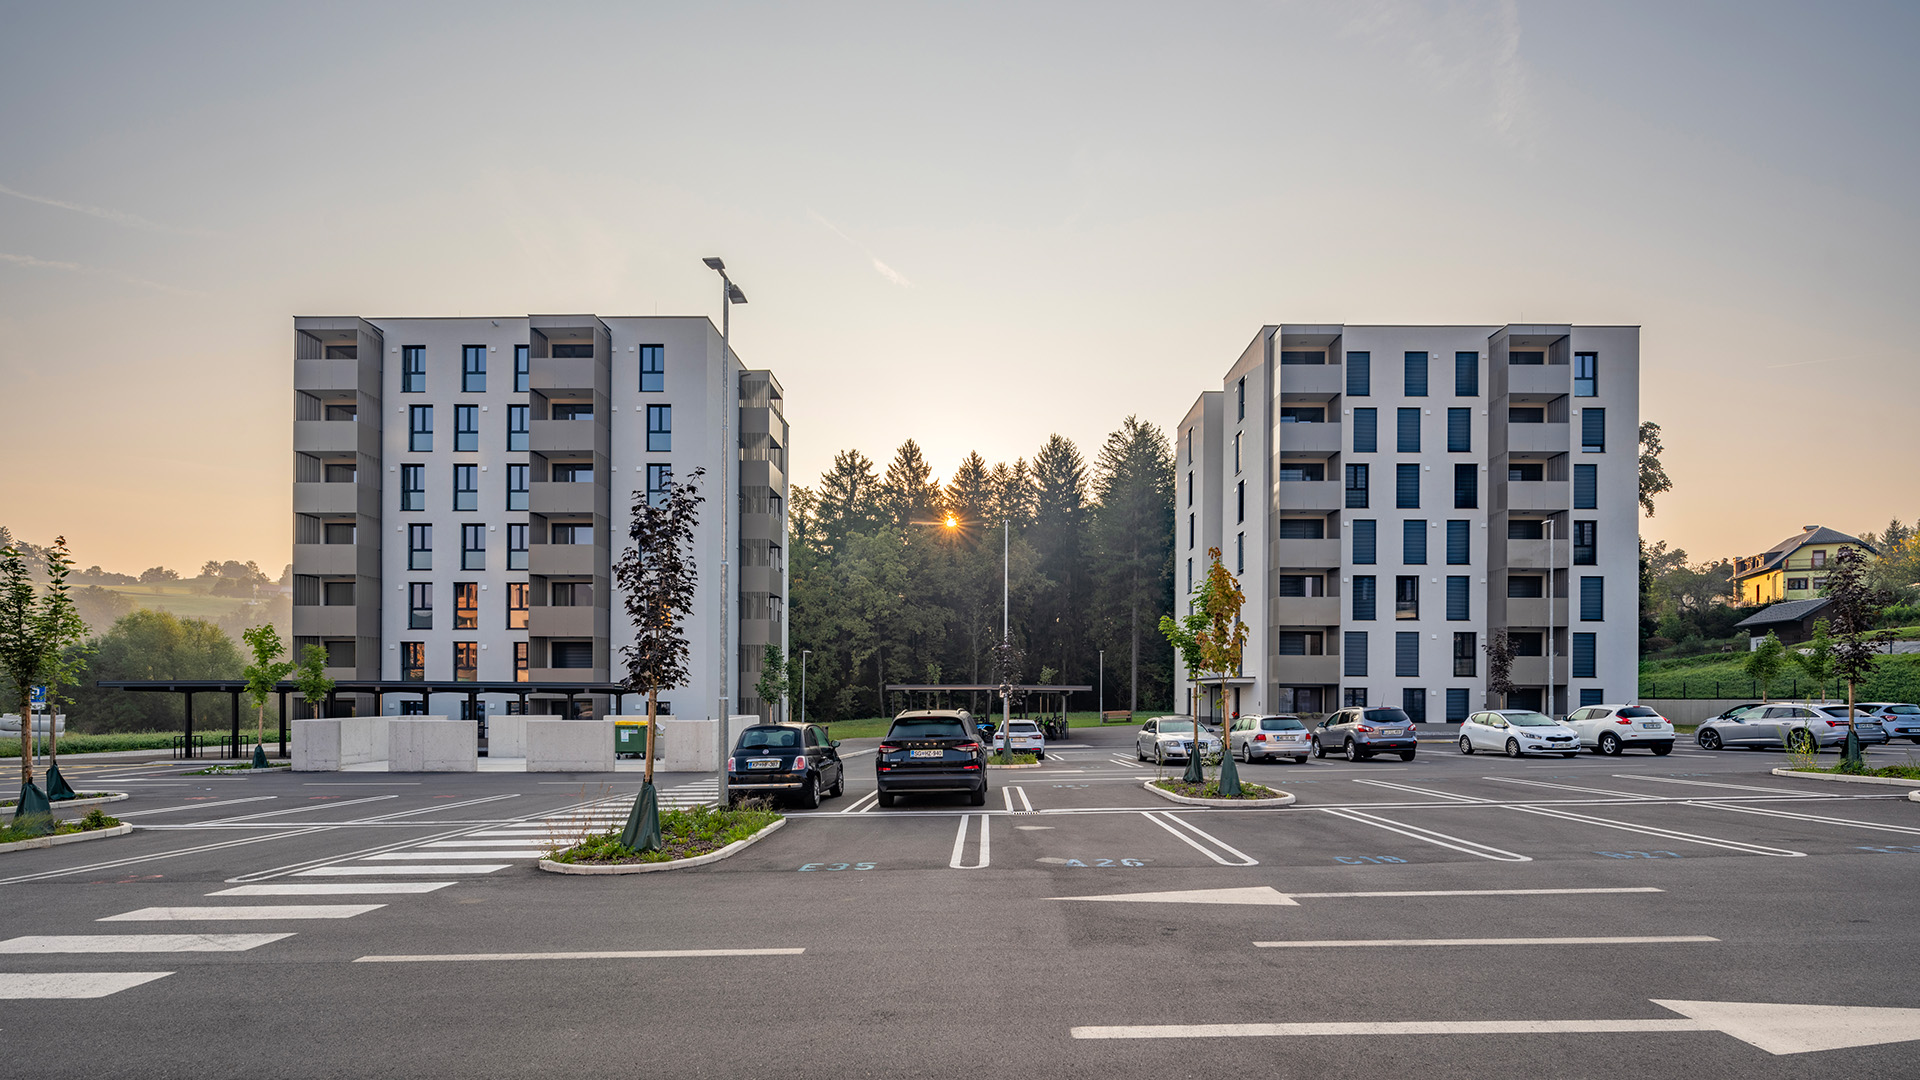
Vrata Javornika comprises two energy-efficient buildings offering bright and spacious apartments and creating a sense of modern, quality living for 70 families. In cooperation with the Housing Fund of the Republic of Slovenia, 35 apartments were developed and built specifically for first-time home buyers. These are spaces where comfort and functionality intertwine, offering an ideal environment for young people and families – with all amenities and services at hand and unspoilt nature on the doorstep.
Oskrbovana stanovanja Hmelina
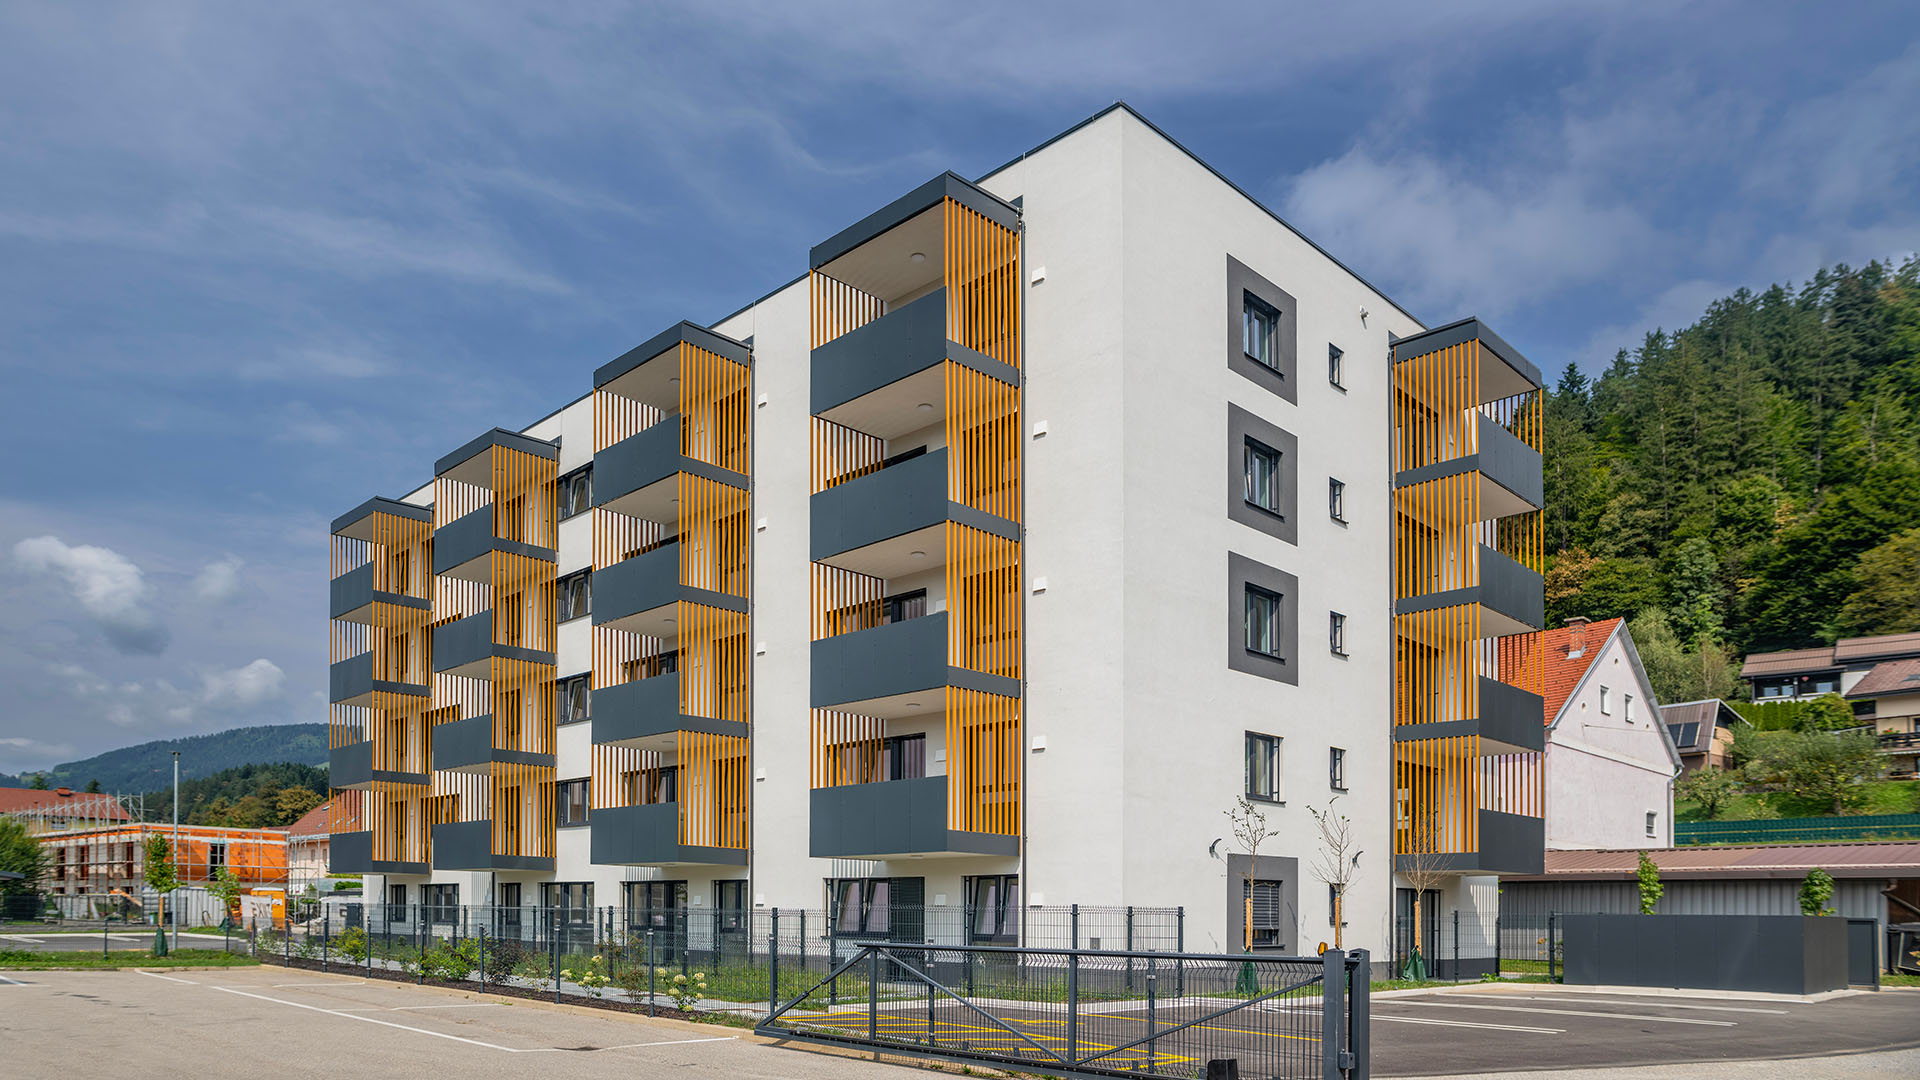
The Hmelina Assisted Living Apartments project offers 30 assisted living apartments, 28 of which are for long-term rent. It is the result of successful cooperation with the Housing Fund of the Republic of Slovenia, which recognised the opportunity to realise a joint project for the next generation in Radlje ob Dravi. As our second project of this type, the assisted living apartments represent an ideal solution for older individuals who wish to live independently in a modern, energy-efficient building with low maintenance costs. The project offers high quality independent living in the third stage of life, with the option of personal services ensuring a safe and worry-free everyday life. Focusing on residents' wellbeing, we have created a space where individual needs and wishes are respected while fostering a sense of belonging.
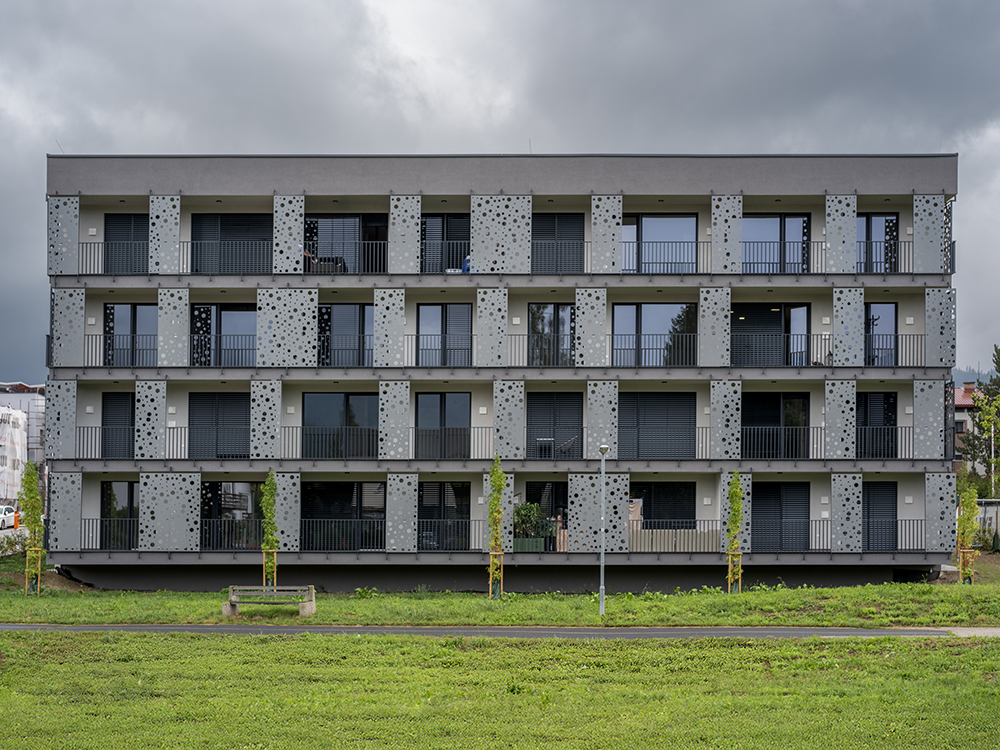
Homški park
In the heart of Slovenj Gradec we have developed a new multi-apartment building in immediate proximity to the city centre, with views of the picturesque surrounding hills – it has become home to 25 families with modern residential units. The spacious and bright spaces are characterised by functionality and aesthetic appeal. Proximity to the city ensures easy access to services and infrastructure, while nature on the other side of Homški park offers a peaceful environment ideal for relaxation.
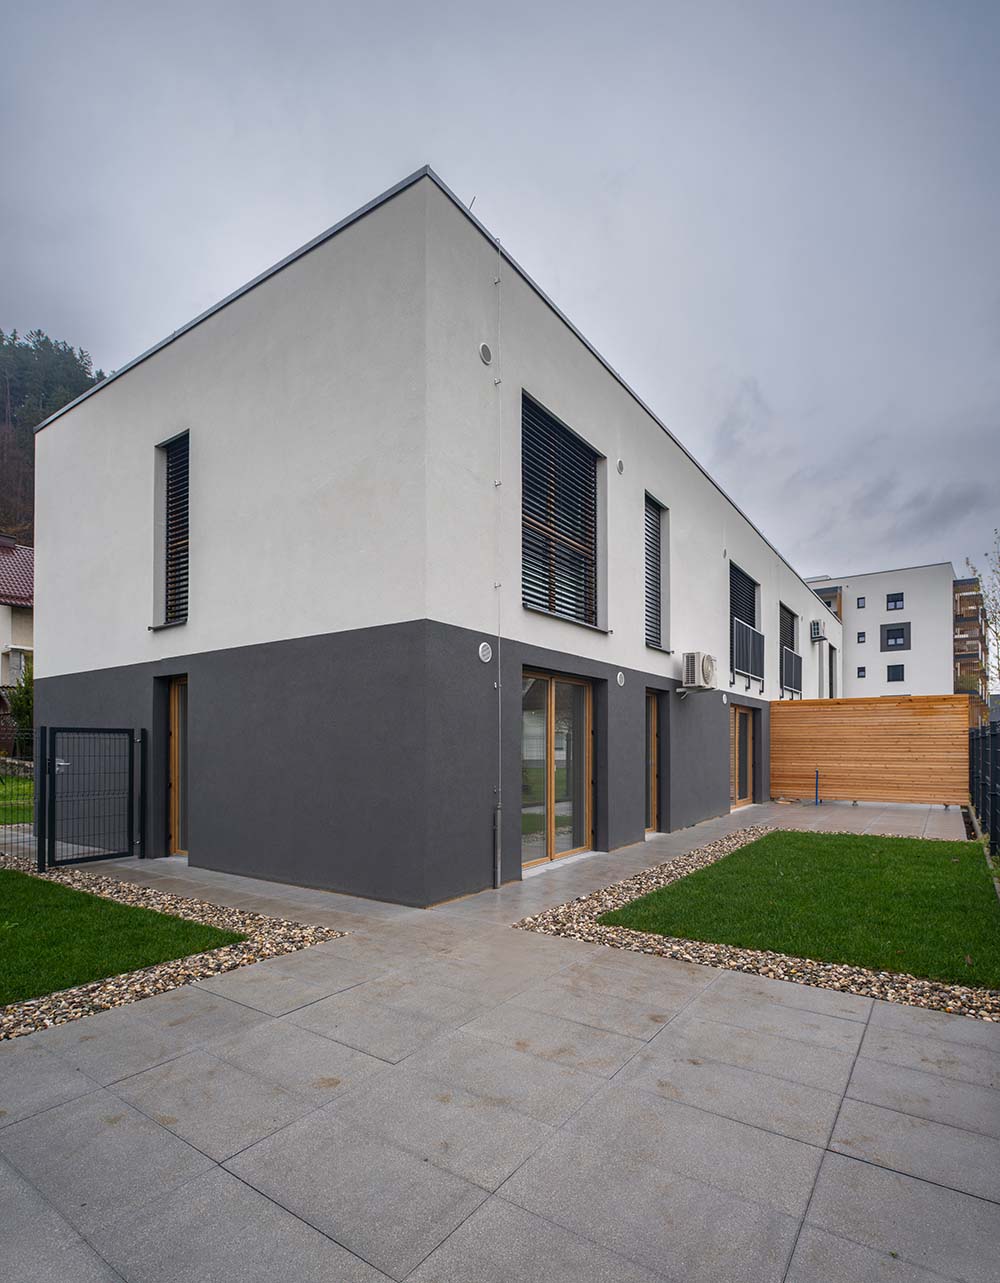
Dvojček Hmelina
The location in Radlje ob Dravi combines a quiet environment with proximity to services. Just a few steps from the assisted living apartments, our Doppelhaus Hmelina project has been successfully completed, with four modern apartments suitable for all generations. The two units combine comfort, functionality and a pleasant ambience for everyone, from young families to older individuals. Each apartment is designed with the user in mind and high expectations for natural light, quality materials and modern construction solutions, creating a space where everyone can feel at home and welcome in the heart of Radlje ob Dravi.
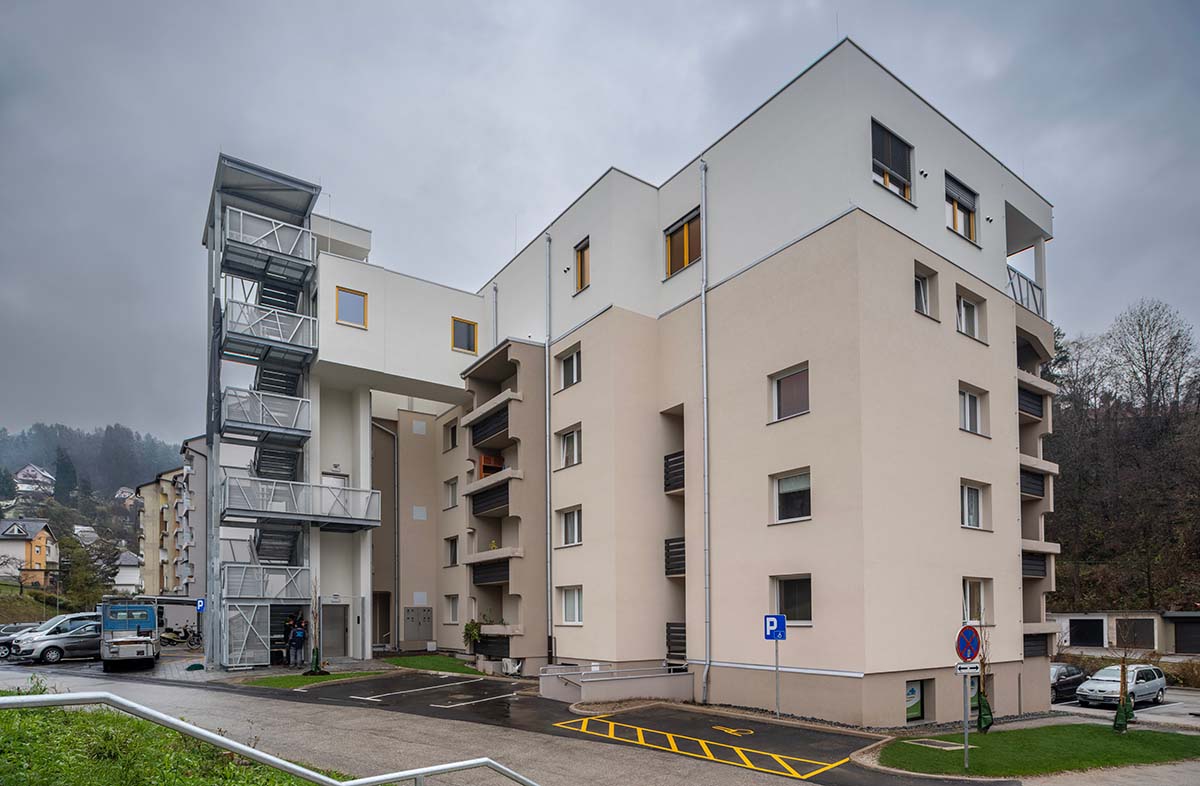
Ob Suhi
In 2024 we carried out a rooftop extension of the existing Ob Suhi residential building in Ravne na Koroškem. Using the design & build model we built six contemporary apartments on top of the building, with particular attention to quality of execution, sustainable solutions and architectural consistency with the existing structure. The construction uses timber panel walls made exclusively from Slovenian wood. This sustainable solution reduces the environmental impact of construction while highlighting the use of local natural resources and modern timber structural systems. The project also includes private entrances and separate lifts for the apartments, a thoughtful functional solution that raises the overall design quality of the building. The Ob Suhi extension is an example of a modern approach to renovating and upgrading existing residential buildings where sustainability, functionality and quality execution come together.
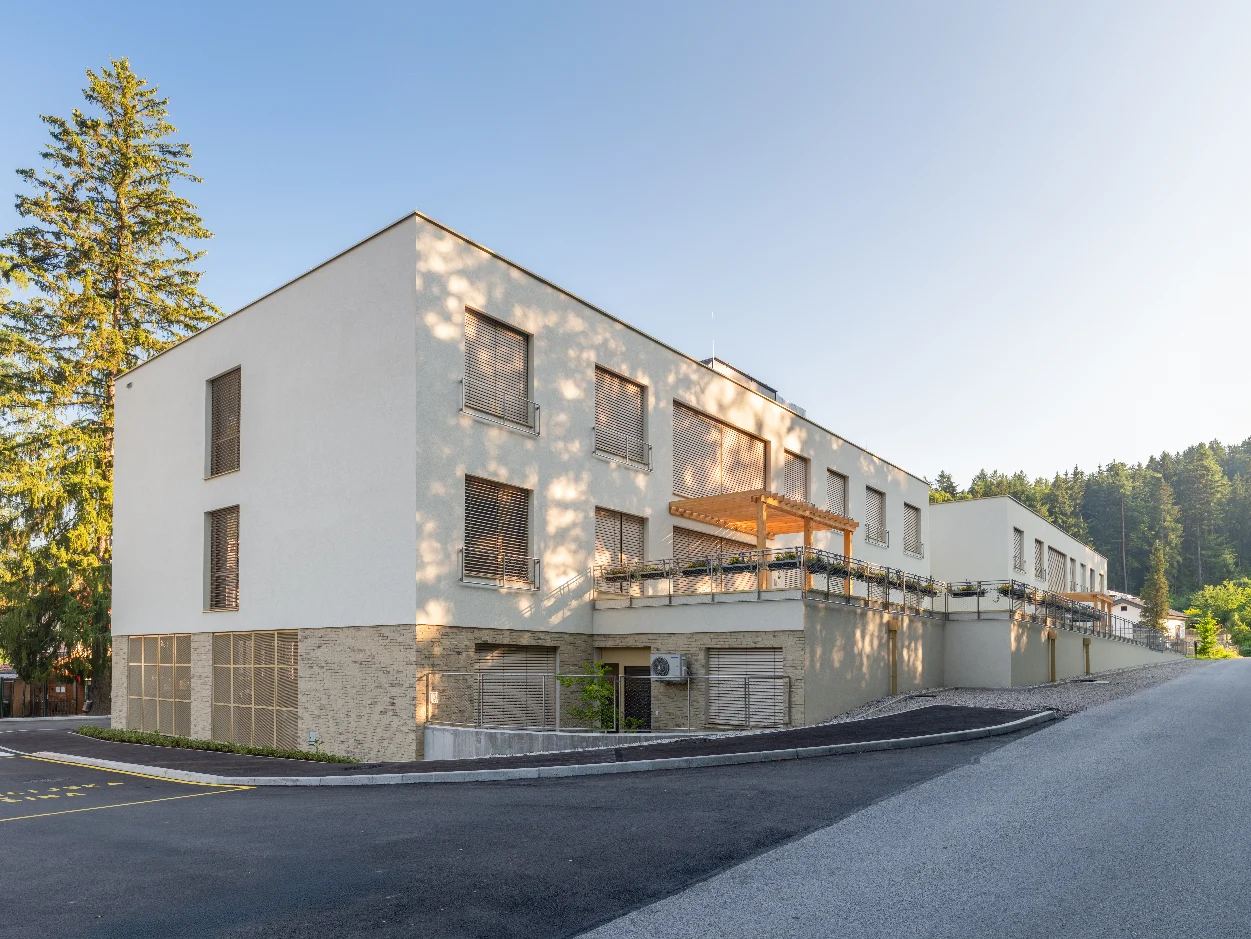
Bivalne enote Mežica
Our goal was to create a modern space where residents are provided with quality care, support and a high standard of living. The project was delivered using the design & build model, which combines design and construction and enables efficient coordination of all building phases. Residents have access to healthcare, rehabilitation and other services aimed at improving quality of life. Special attention is given to social inclusion, creating a pleasant living environment and a community where residents feel safe, included and at home. The successfully completed project today makes an important contribution to social care infrastructure in the Meža Valley and is another EXIIT GROUP reference in the construction of modern public buildings.
‹
›
PIŠITE NAM
Prenesite 
katalog projektov
Spodaj vnesite vaš elektronski naslov, na katerega boste brezplačno prejeli katalog projektov EXIIT group!


